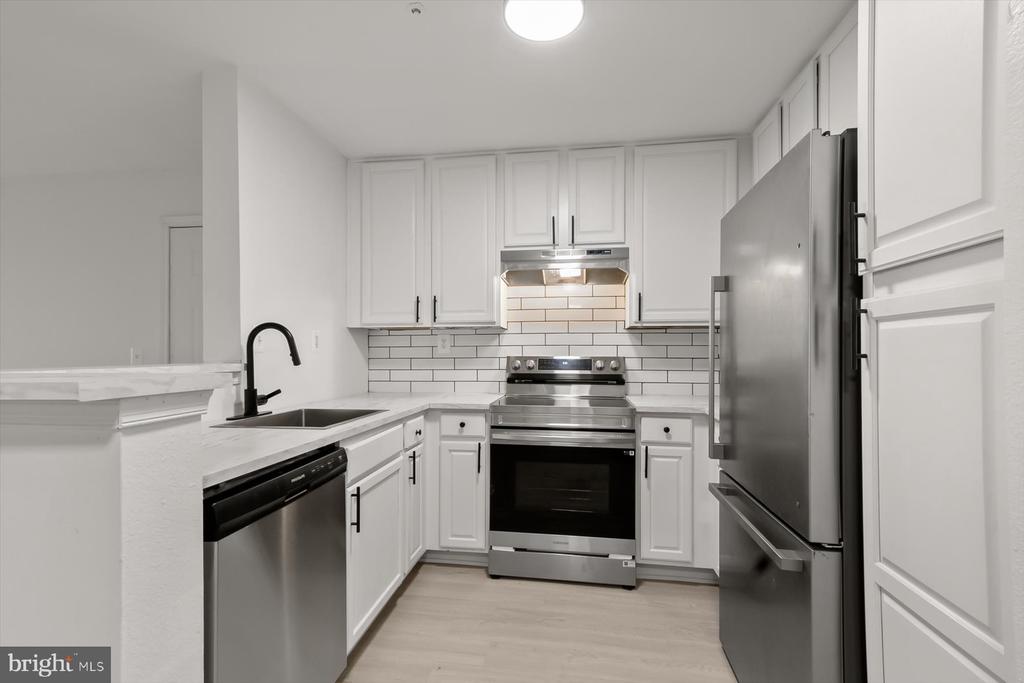
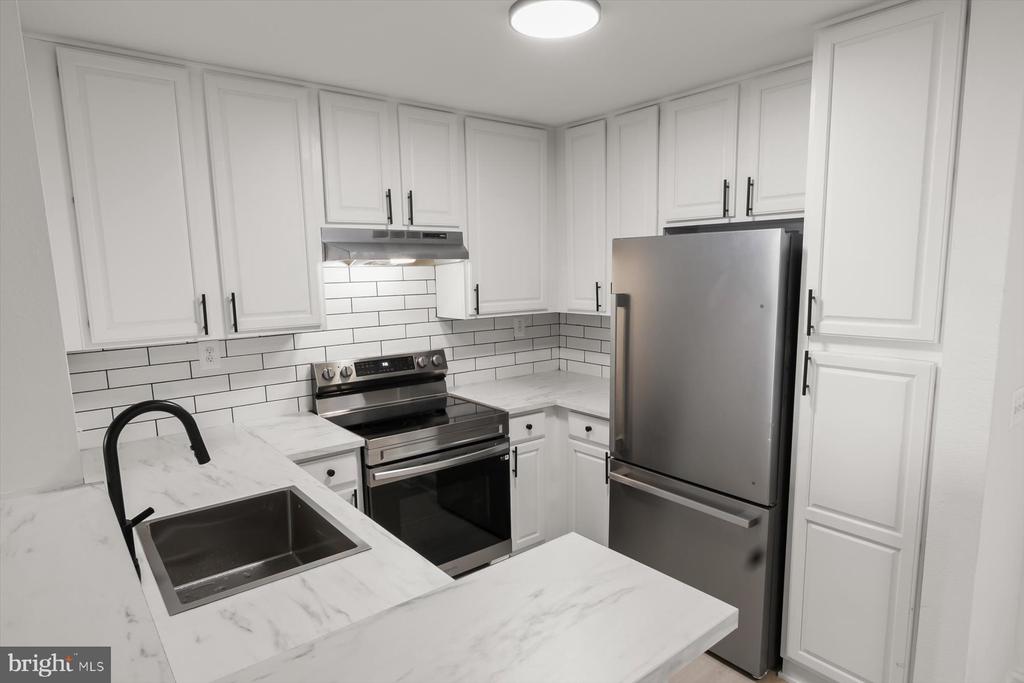
Kitchen with white cabinets, subway tile backsplash, stainless steel appliances, and a peninsula sink.
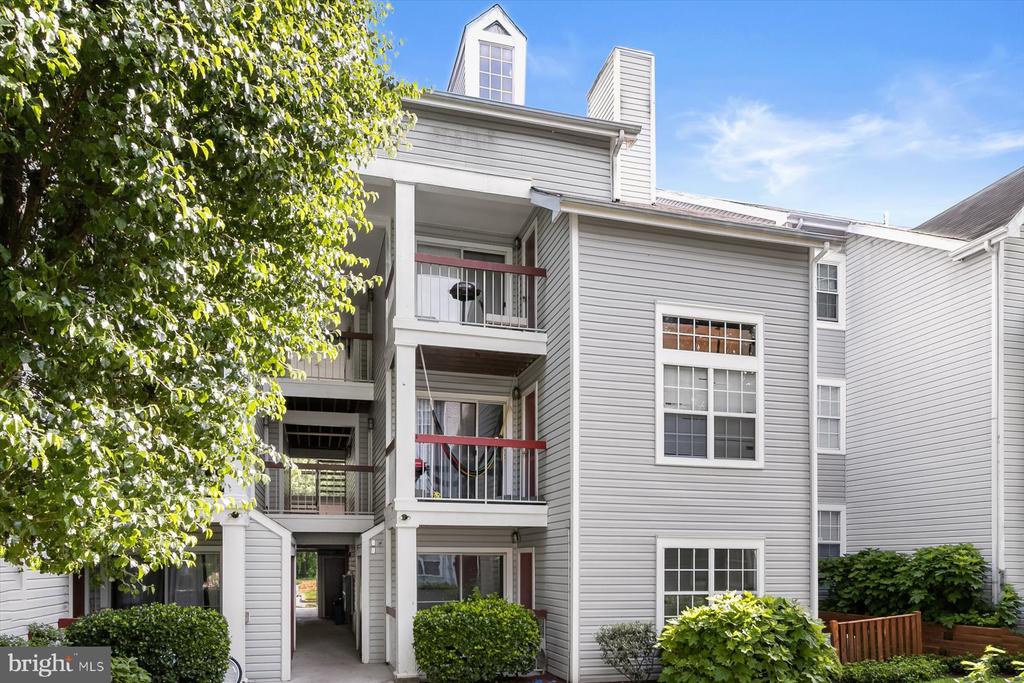
Gray-sided residential building with stacked balconies, partly framed by a leafy tree.
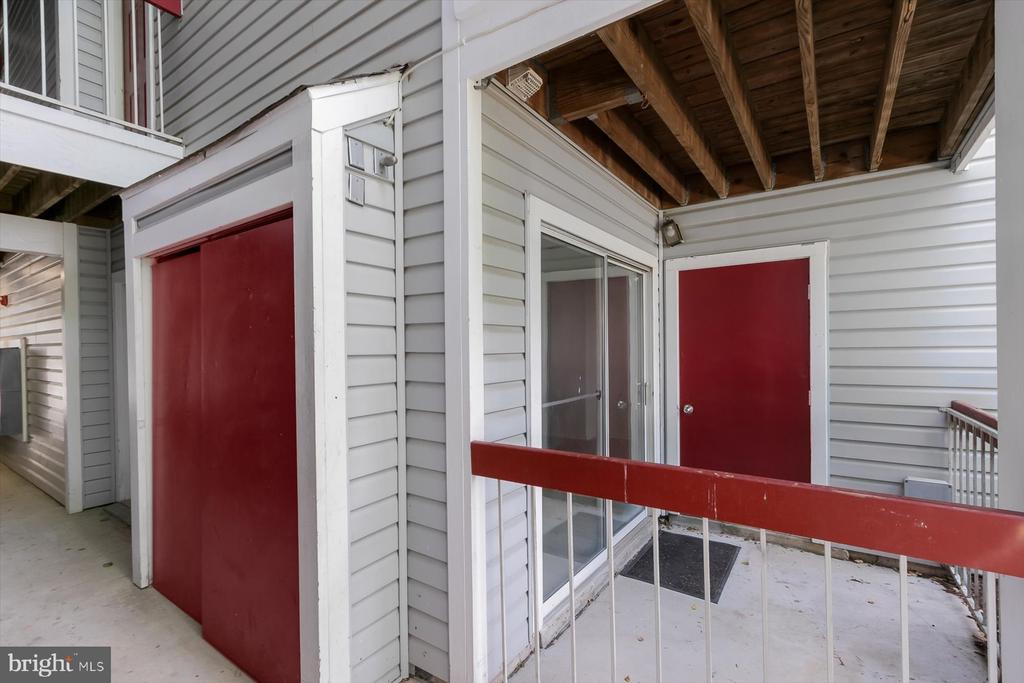
Apartment entrance with red doors, sliding glass door, and covered balcony walkway.
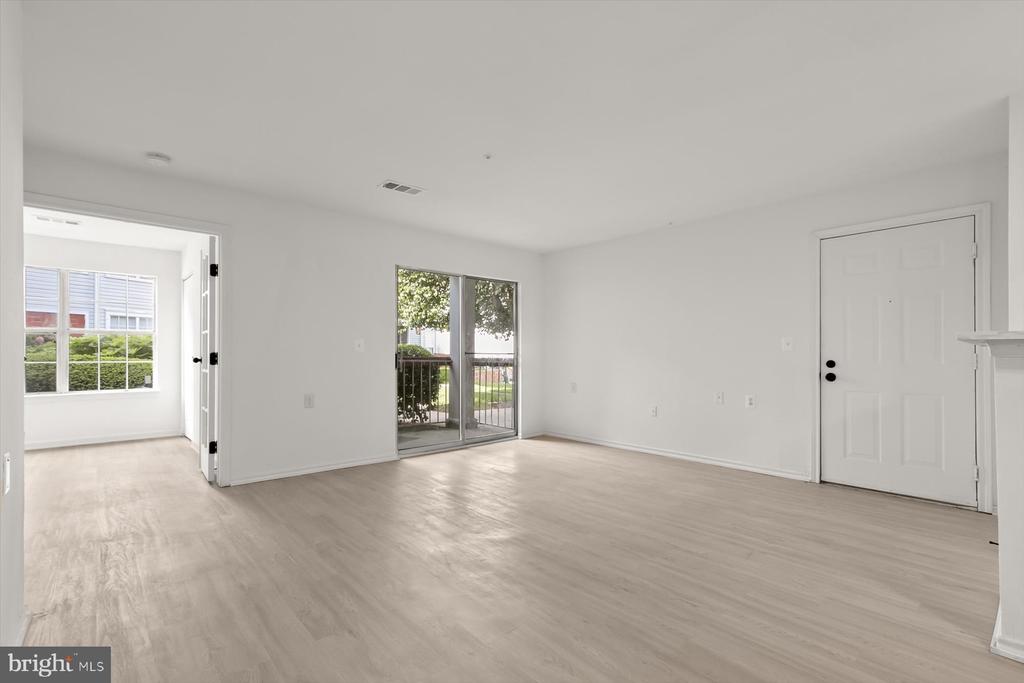
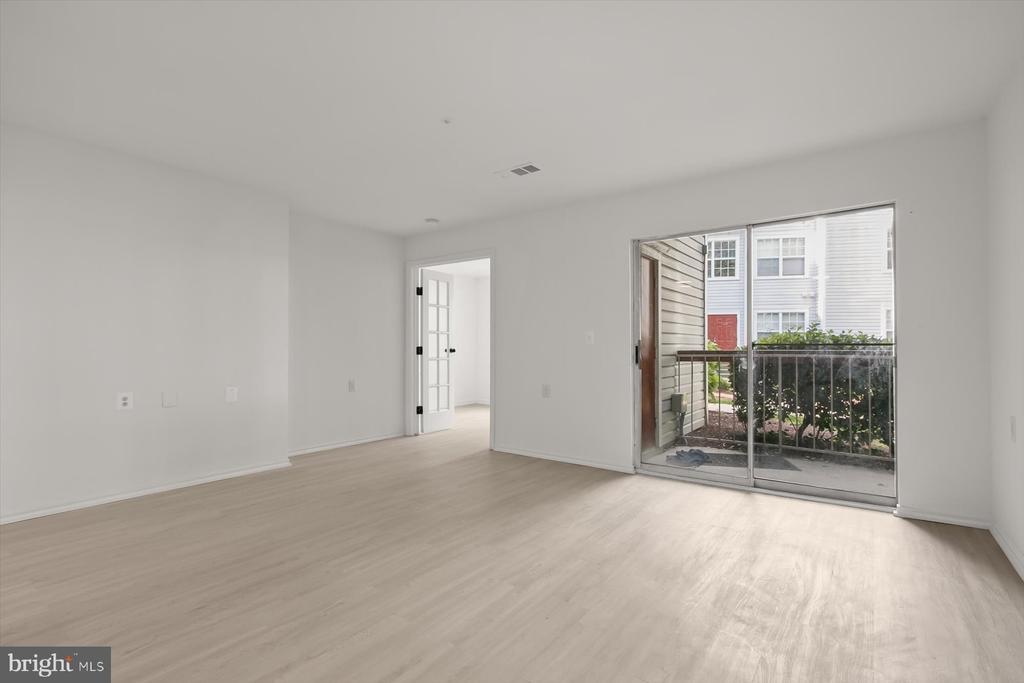
Vacant living room with light wood flooring, sliding glass doors, and a view into an adjoining room.
Vacant living room with light wood flooring and a sliding glass door to a balcony.
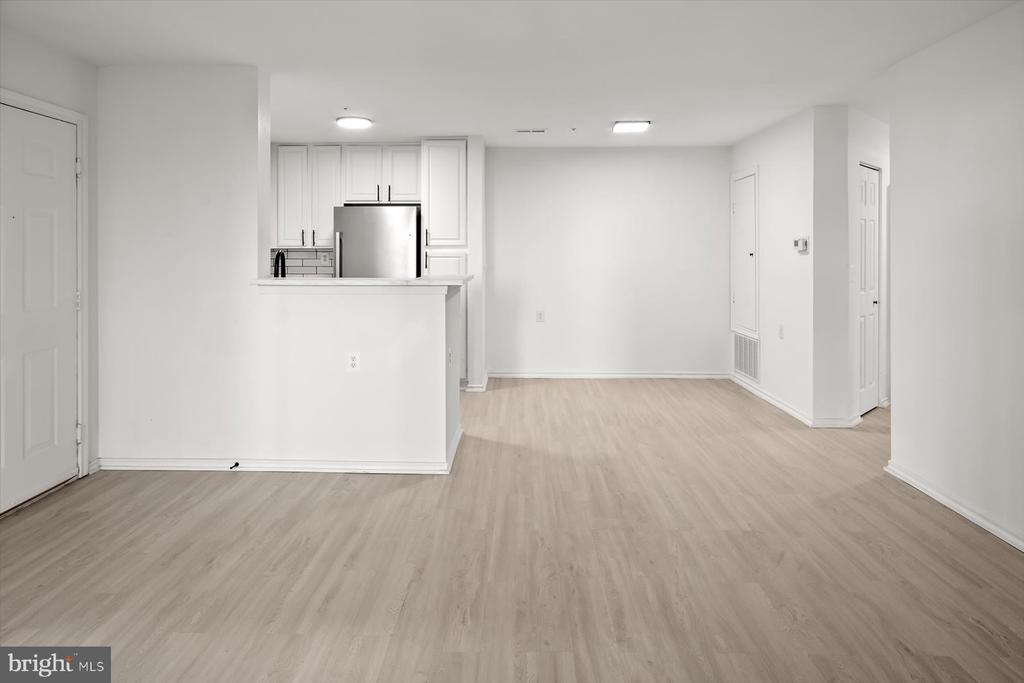
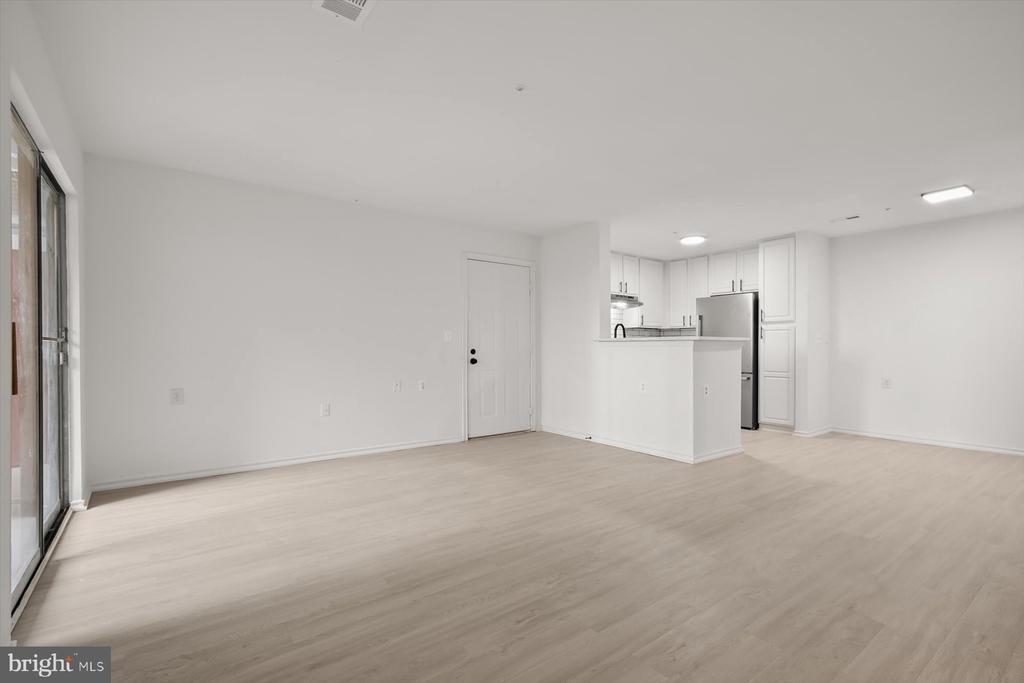
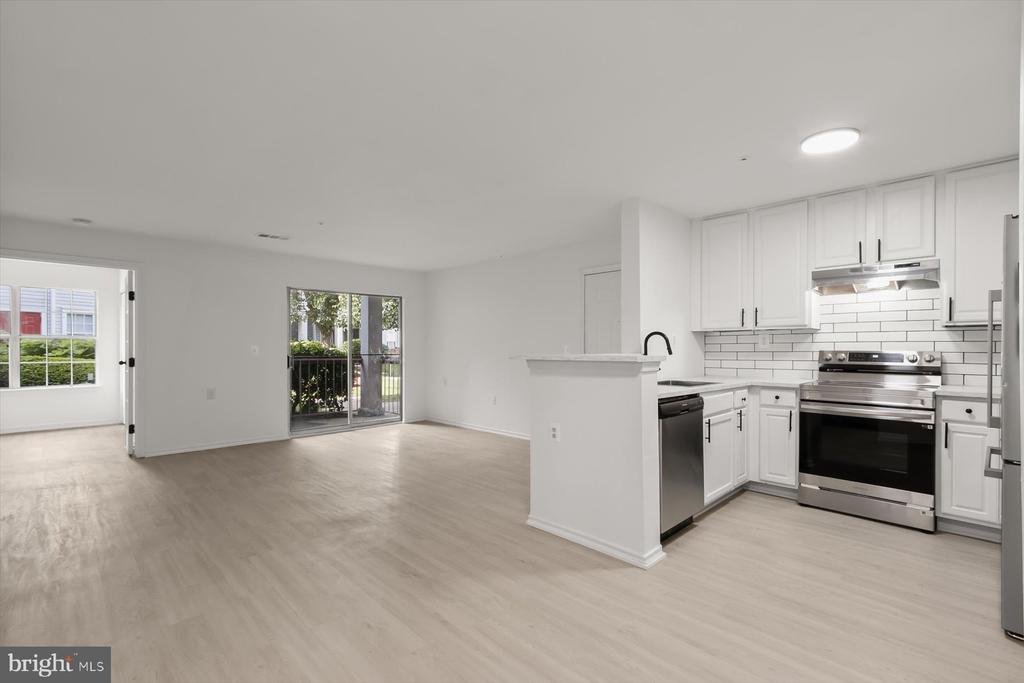
Empty living area with light wood flooring and an open kitchen with white cabinets and stainless steel refrigerator.
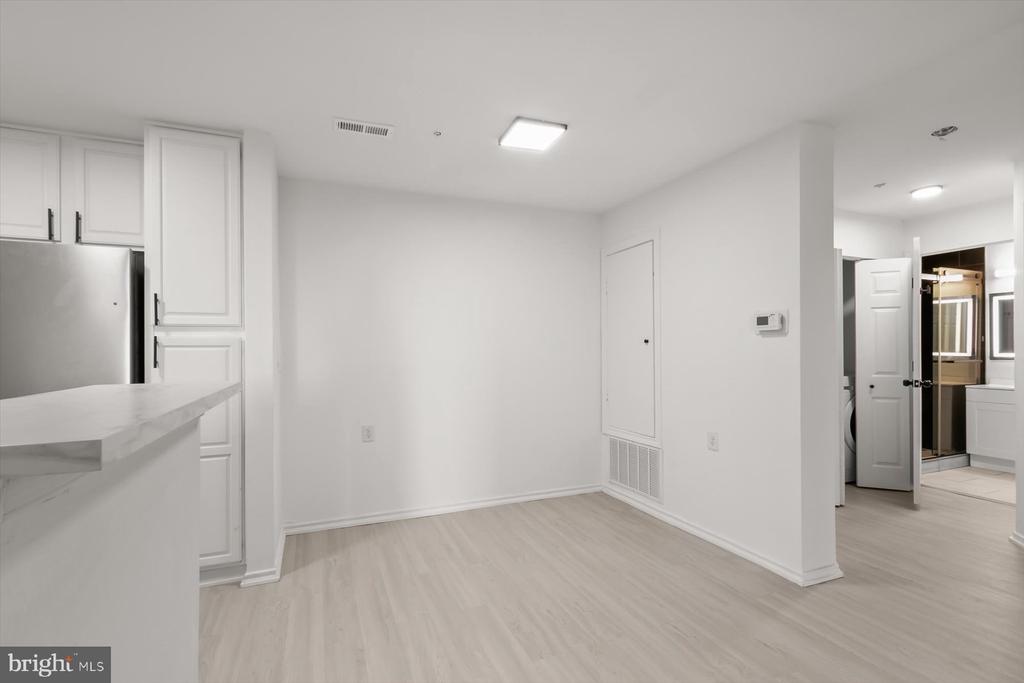
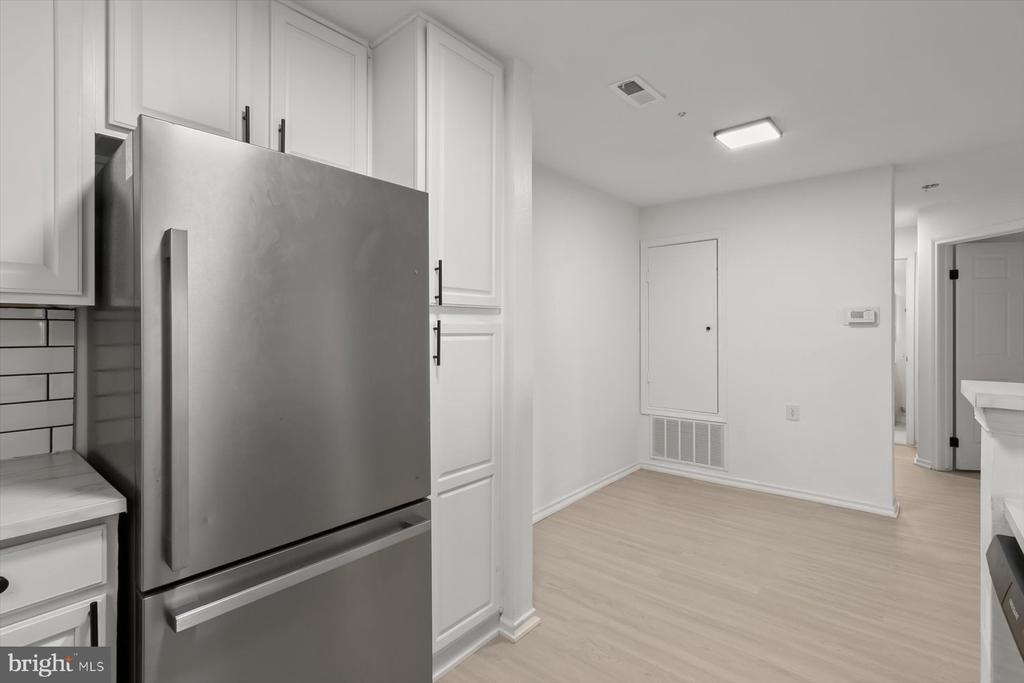
Open kitchen and dining area with white cabinetry, stainless refrigerator, pale floors, and an adjoining bathroom.
Vacant living room with pale wood floors, sliding glass doors, and an open kitchen.
Open living area and kitchen with white cabinetry, stainless steel appliances, and sliding glass doors.
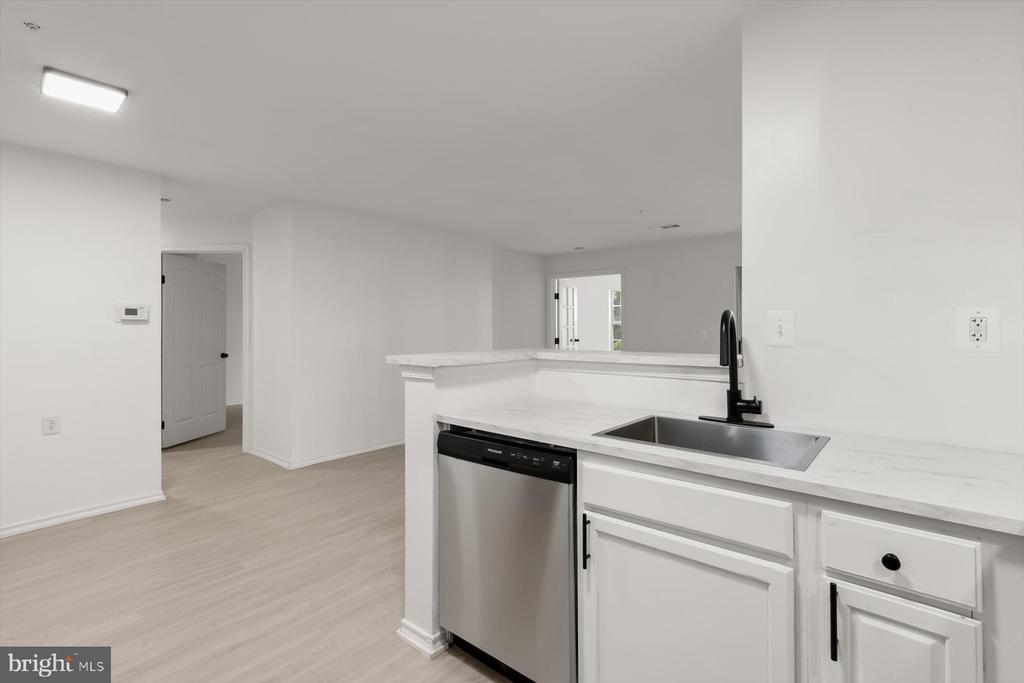
Kitchen with white cabinets, marble-look counters, black faucet, and stainless steel dishwasher.
Kitchen with a stainless steel refrigerator opening to an empty dining area.
Kitchen with white cabinets, marble-look counters, subway tile backsplash, and stainless steel appliances.
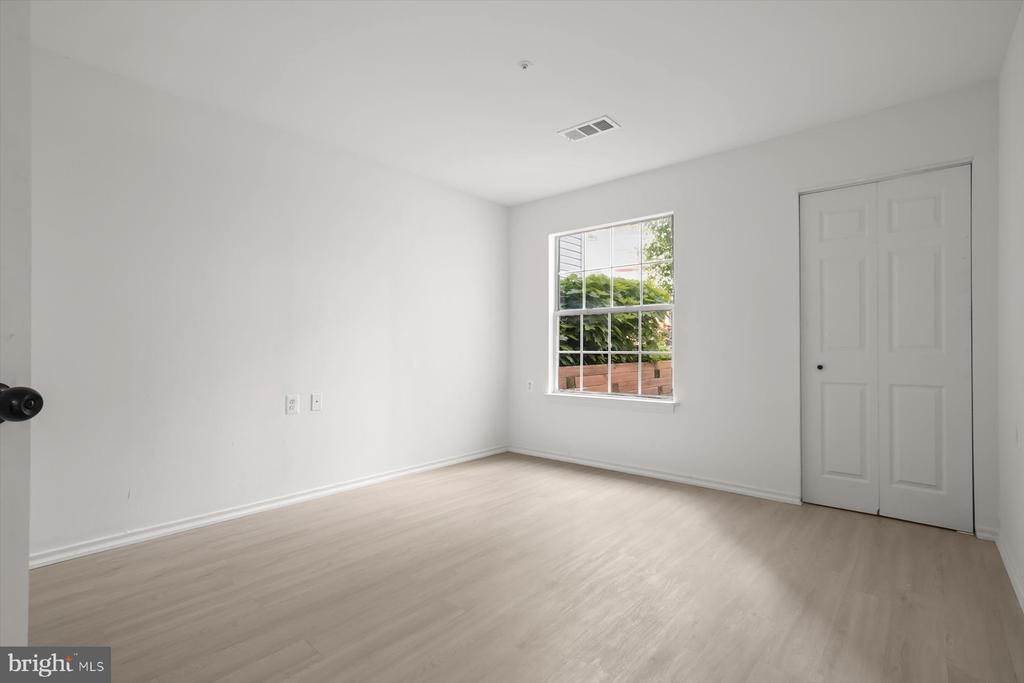
Empty bedroom with pale flooring, a window, and double closet doors.
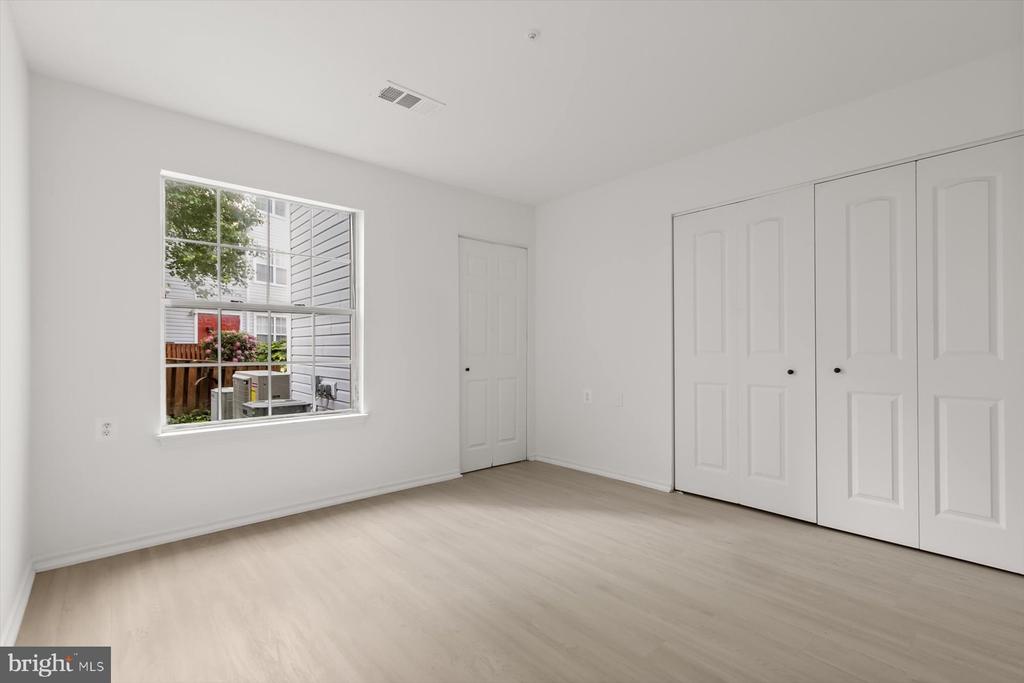
Empty bedroom with light wood flooring, a window, and white closet doors.
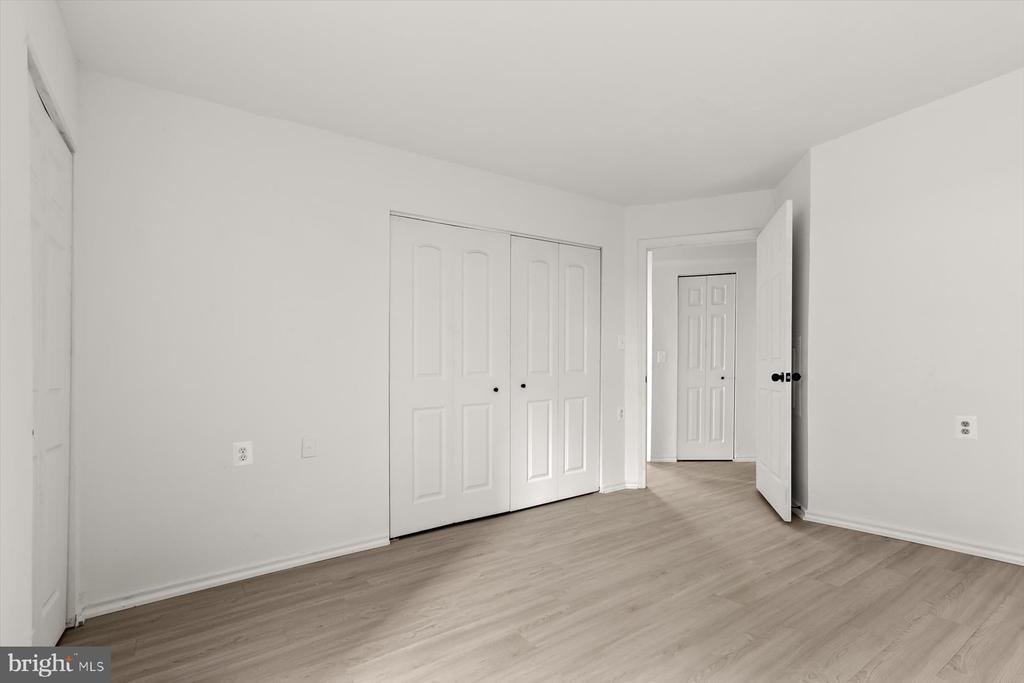
Empty bedroom with a wide closet, white walls, and light wood flooring.
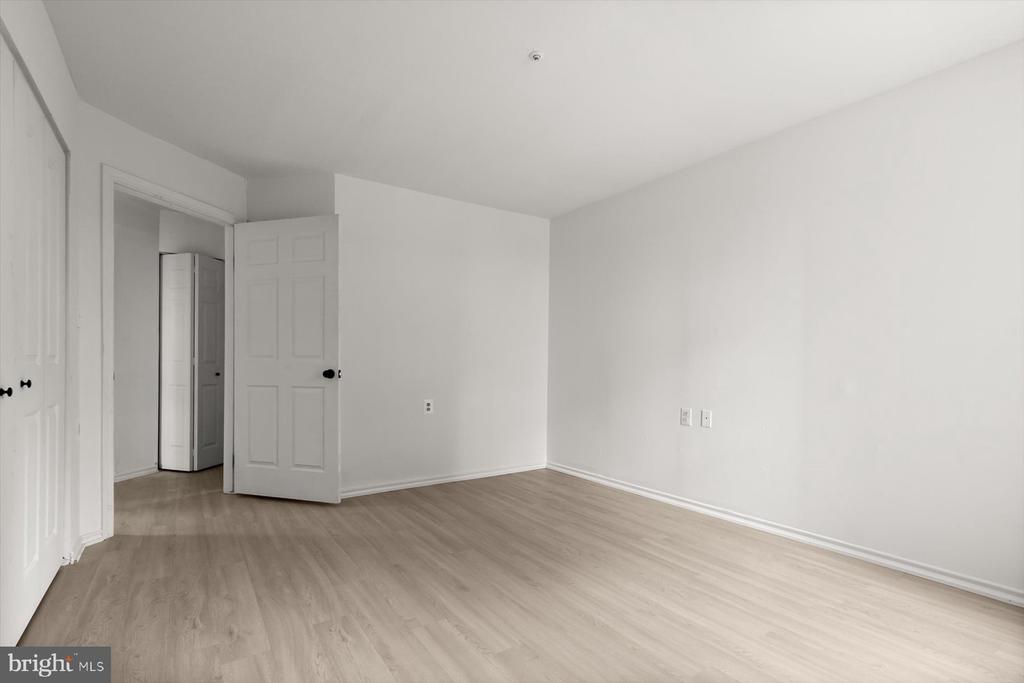
Empty room with light wood flooring, white walls, and an open door to the hallway.
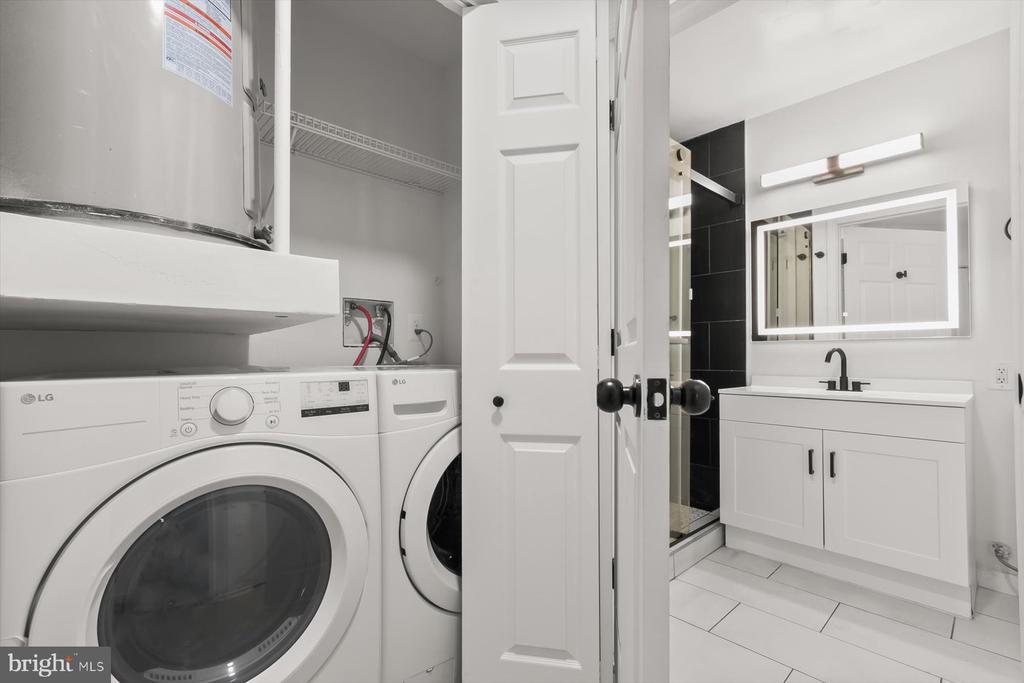
Laundry area beside a bathroom vanity, with front-loading machines and a glass shower.
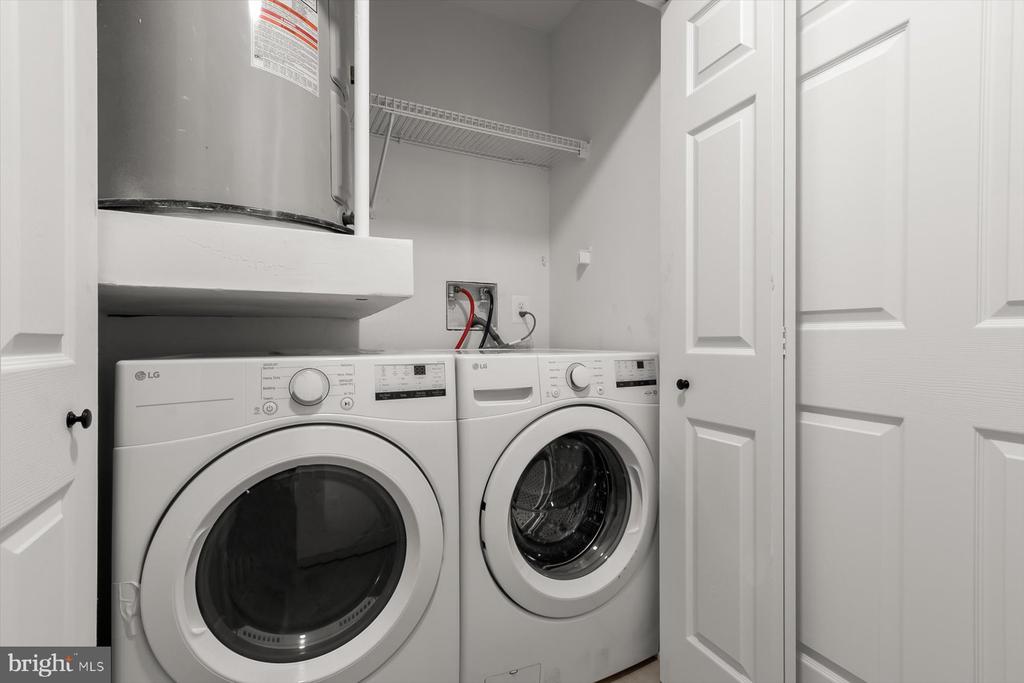
Laundry room with front-loading washer and dryer beneath a water heater and wire shelf.
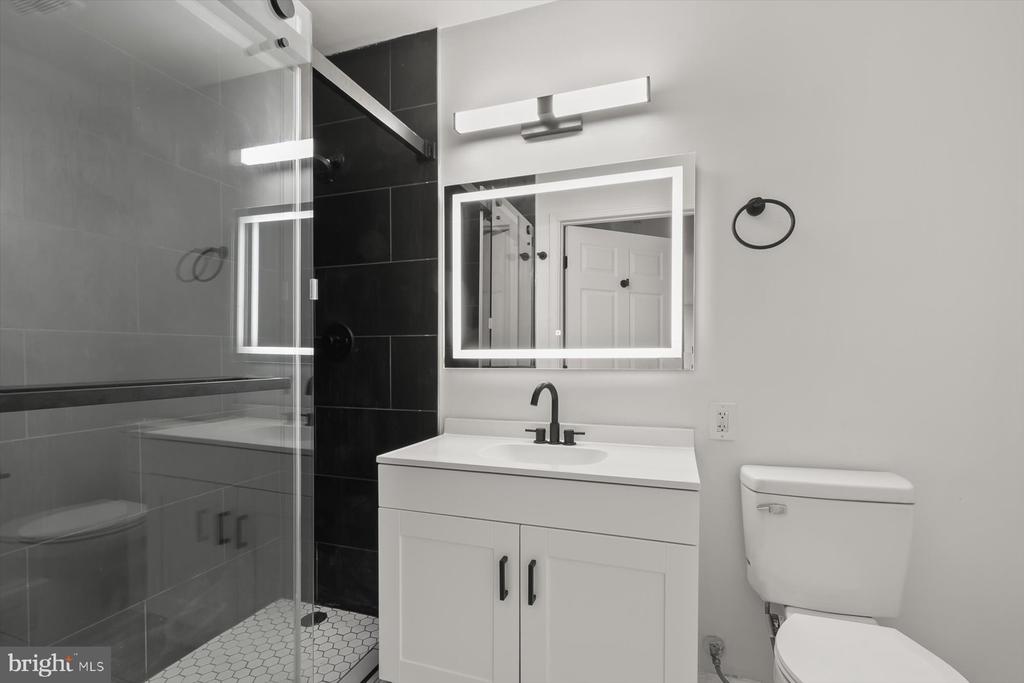
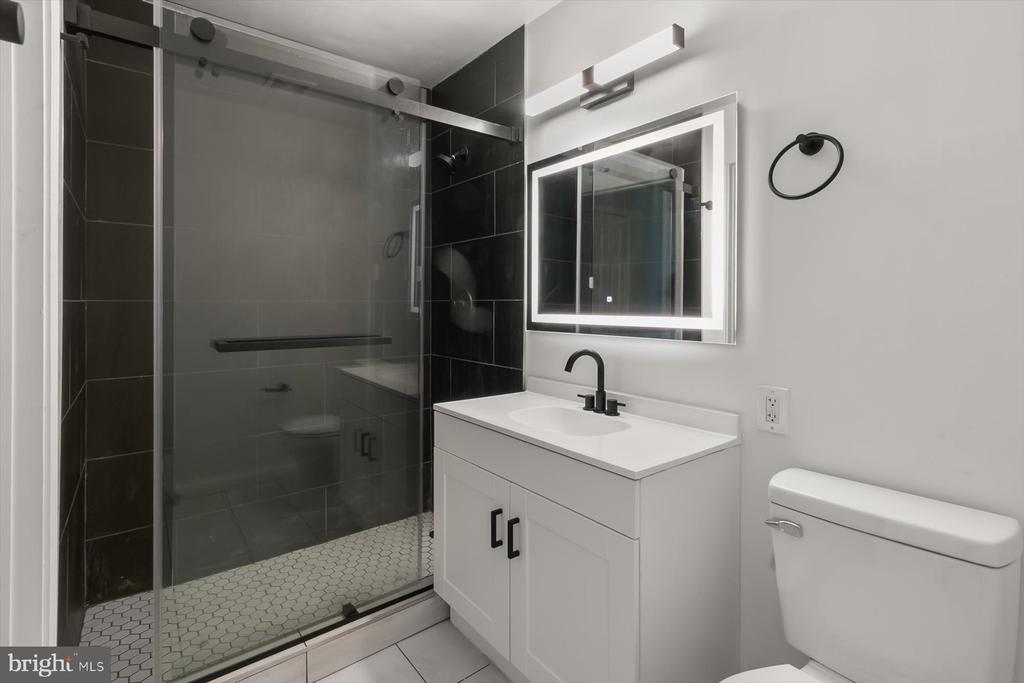
Bathroom with a glass-enclosed shower, white vanity, illuminated mirror, and toilet.
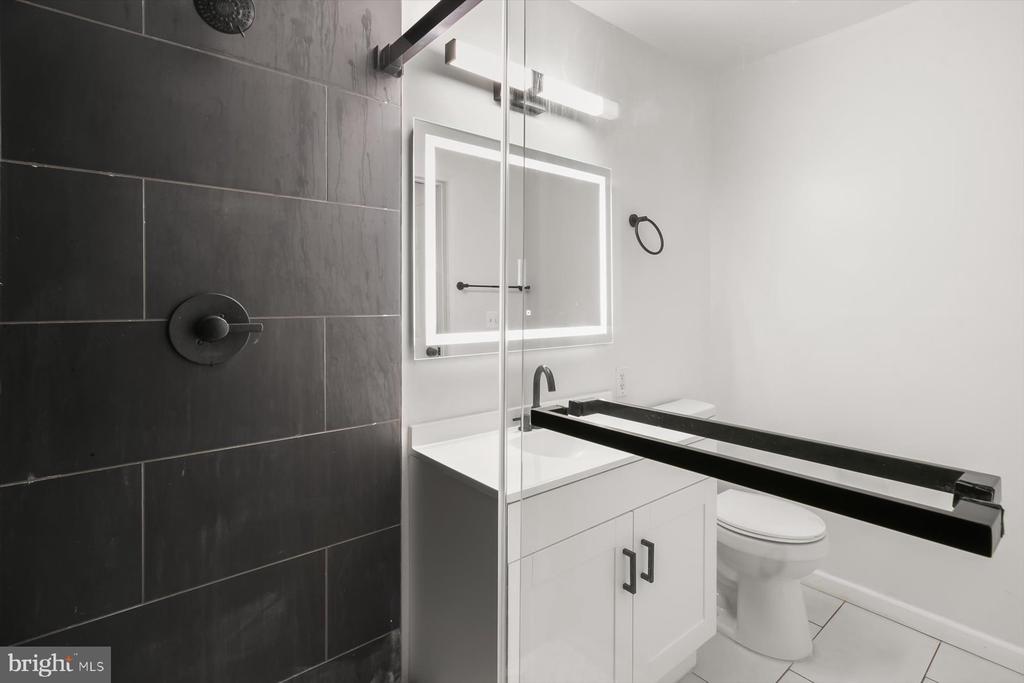
Bathroom with a glass-enclosed dark-tile shower, white vanity, and wall mirror.
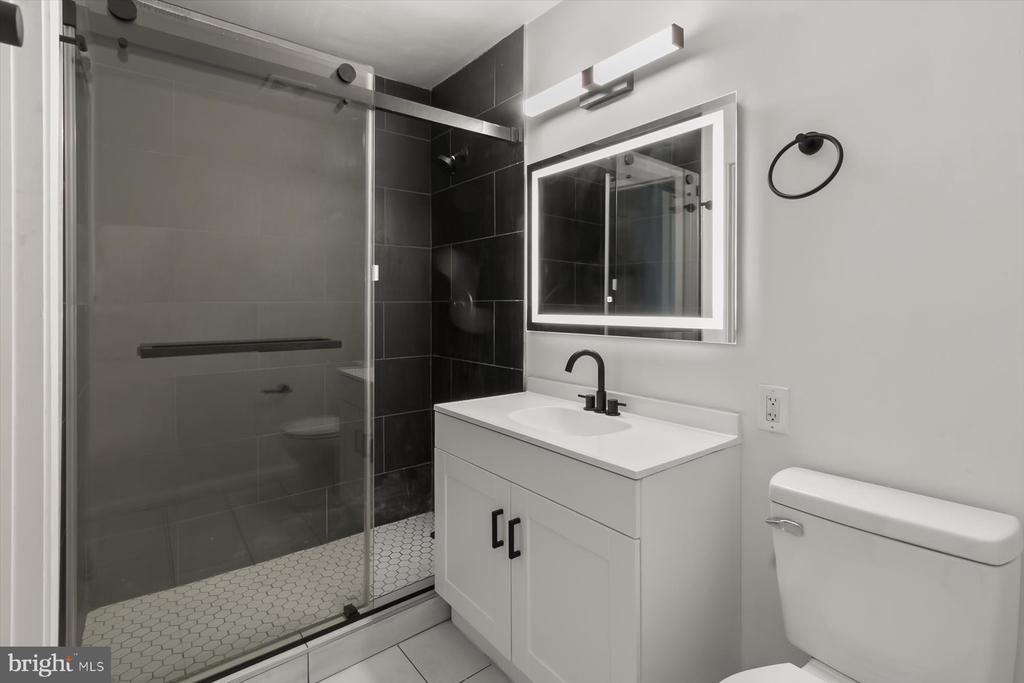
Bathroom with a black-tiled glass shower, hexagonal floor tiles, and a white vanity.
Bathroom with a dark tiled shower, white vanity, illuminated mirror, and toilet.
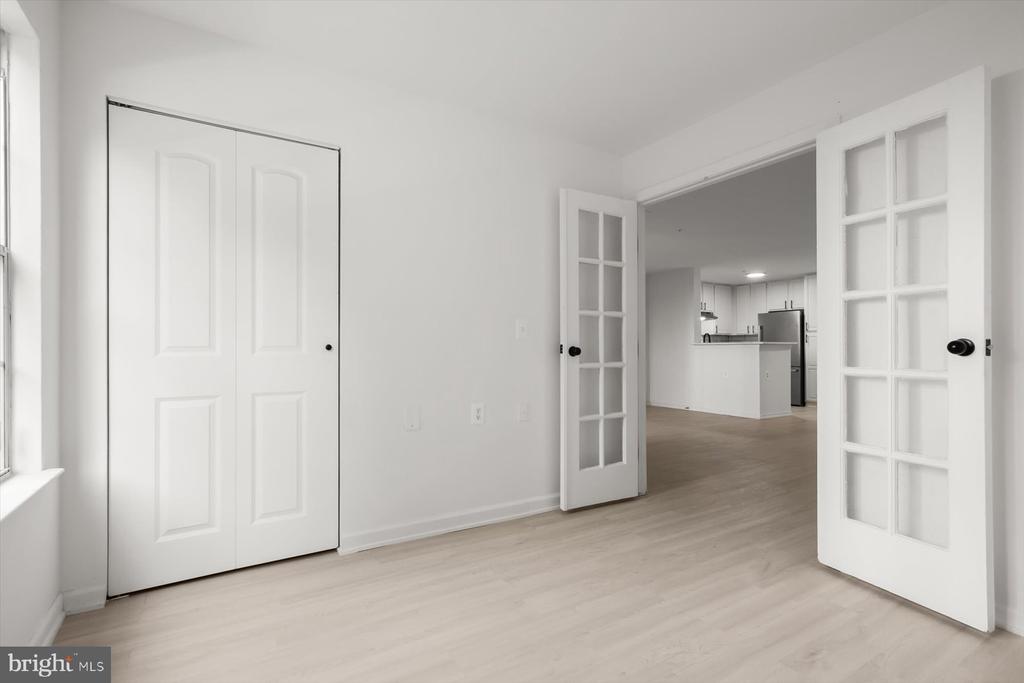
Empty room with light wood flooring, a closet, and French doors opening to the kitchen.
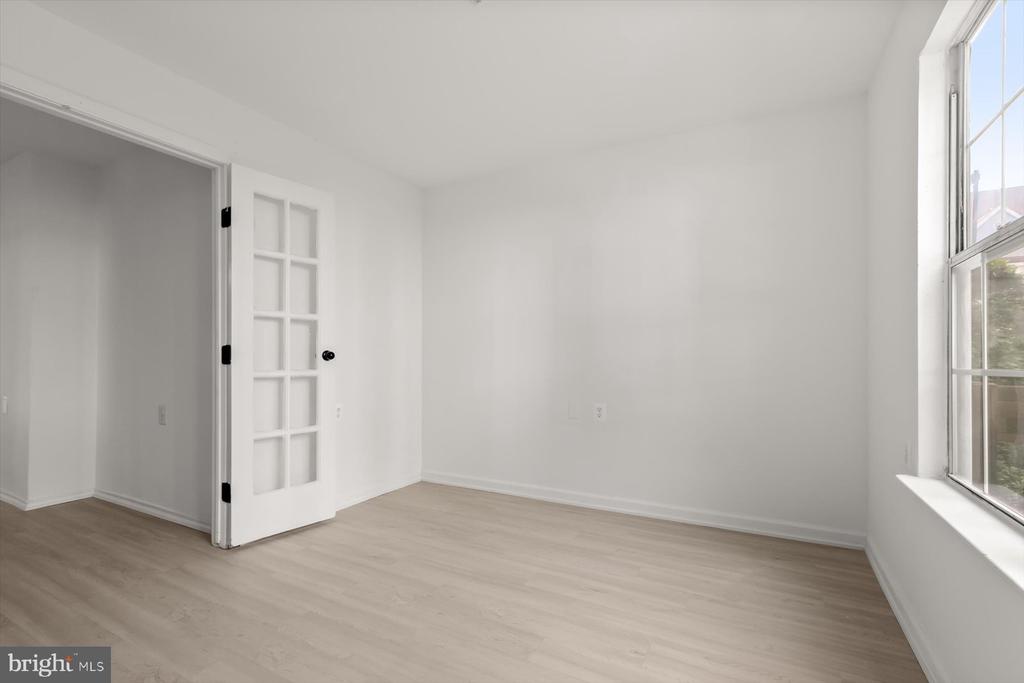
Empty room with light wood flooring, a glass-paneled door, and a large window.
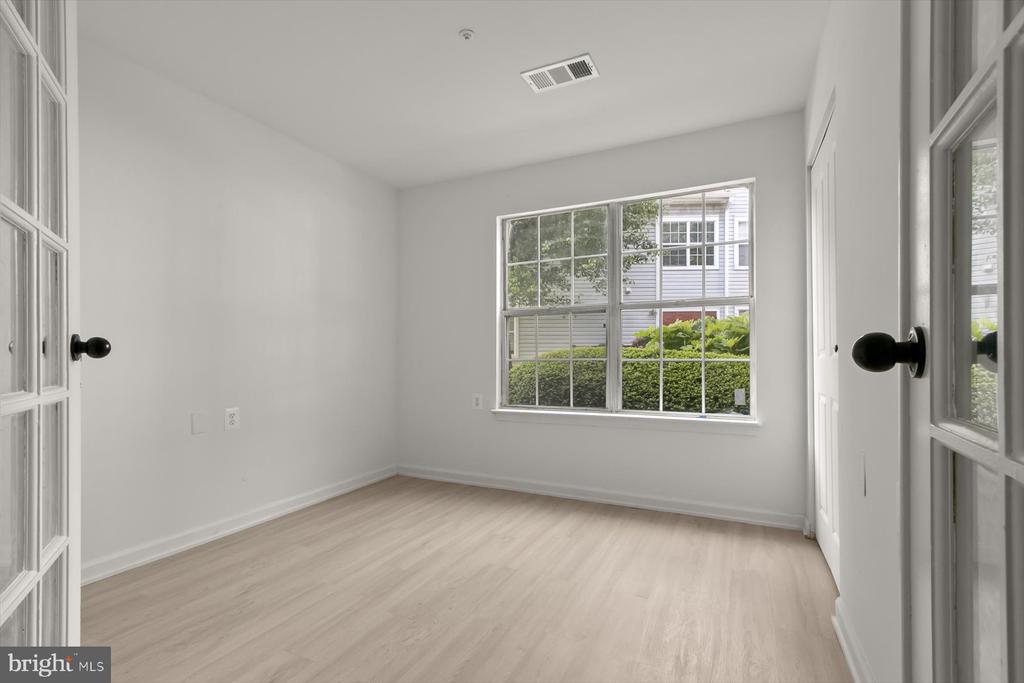
Empty room with light wood flooring, glass-paneled doors, and a large window overlooking shrubs.
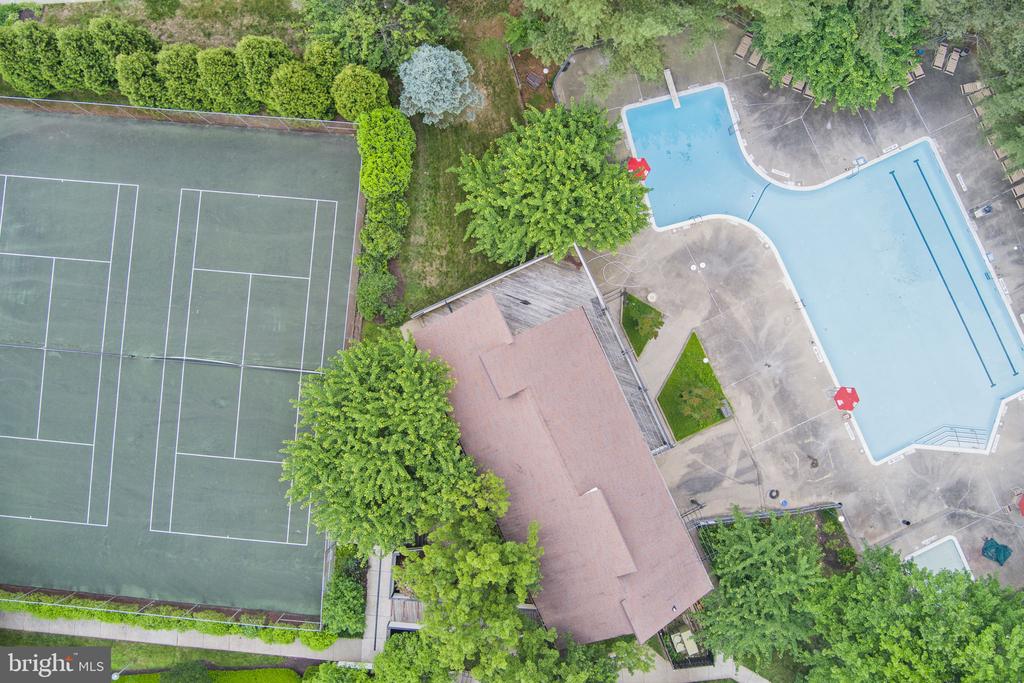
Aerial view of a community pool and tennis courts beside a clubhouse.
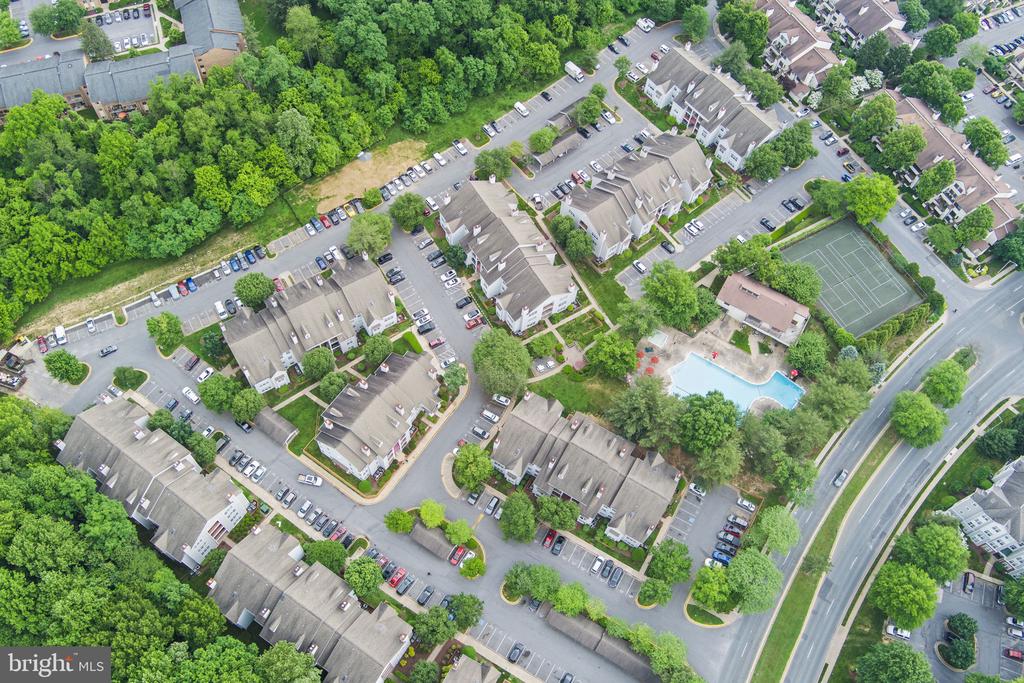
Aerial view of a townhouse community with a pool, tennis court, and surrounding trees.
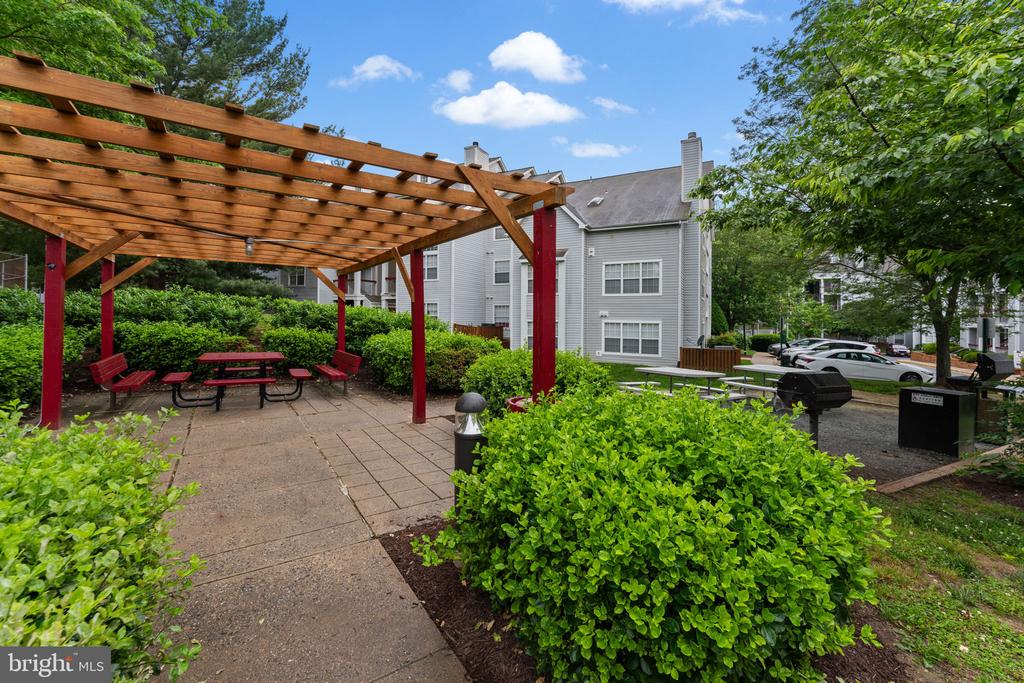
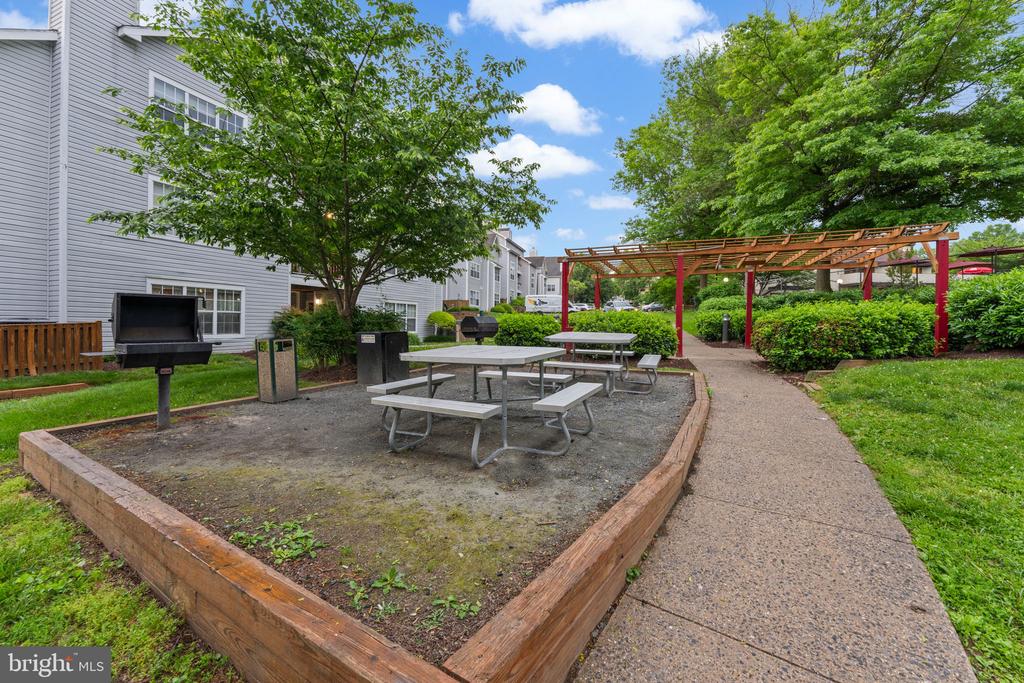
Apartment community courtyard with a wooden pergola, picnic tables, and surrounding greenery.
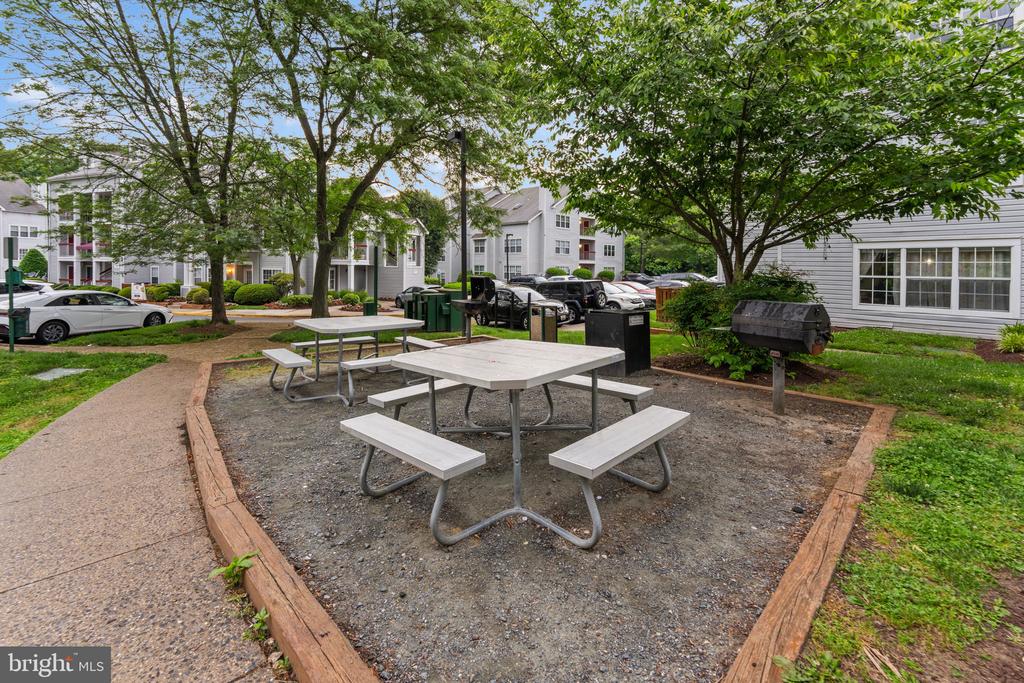
Apartment community picnic area with tables, grills, and a wooden pergola beneath leafy trees.
Community picnic area with picnic tables and grills beneath leafy trees.
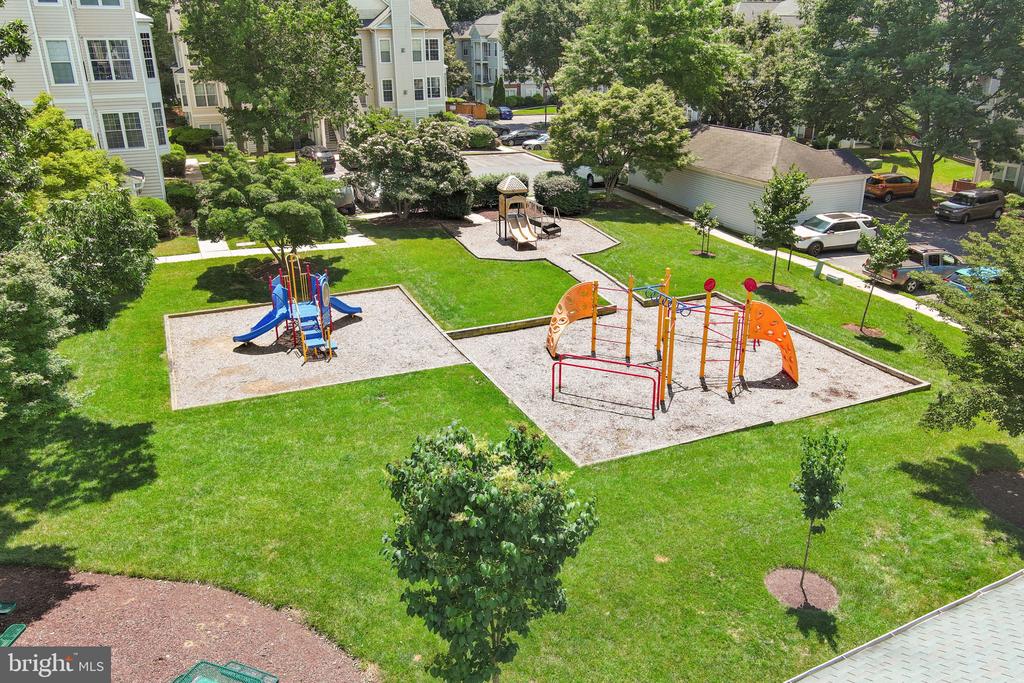
Apartment community playground with two play structures, lawns, and surrounding residential buildings.
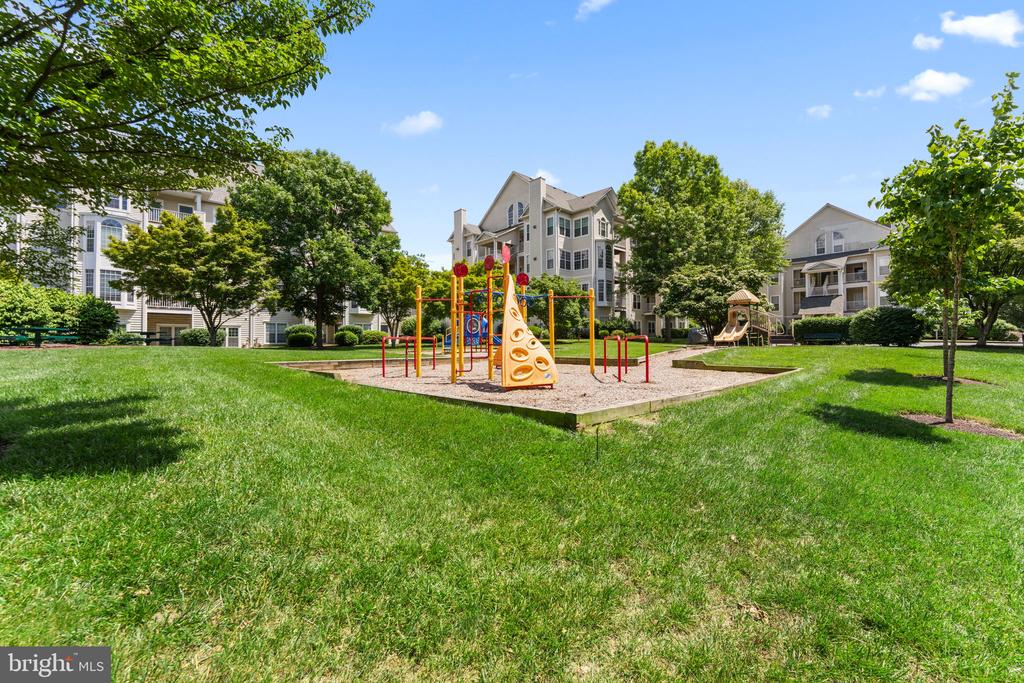
Apartment community playground with colorful climbing equipment, lawns, and surrounding residential buildings.
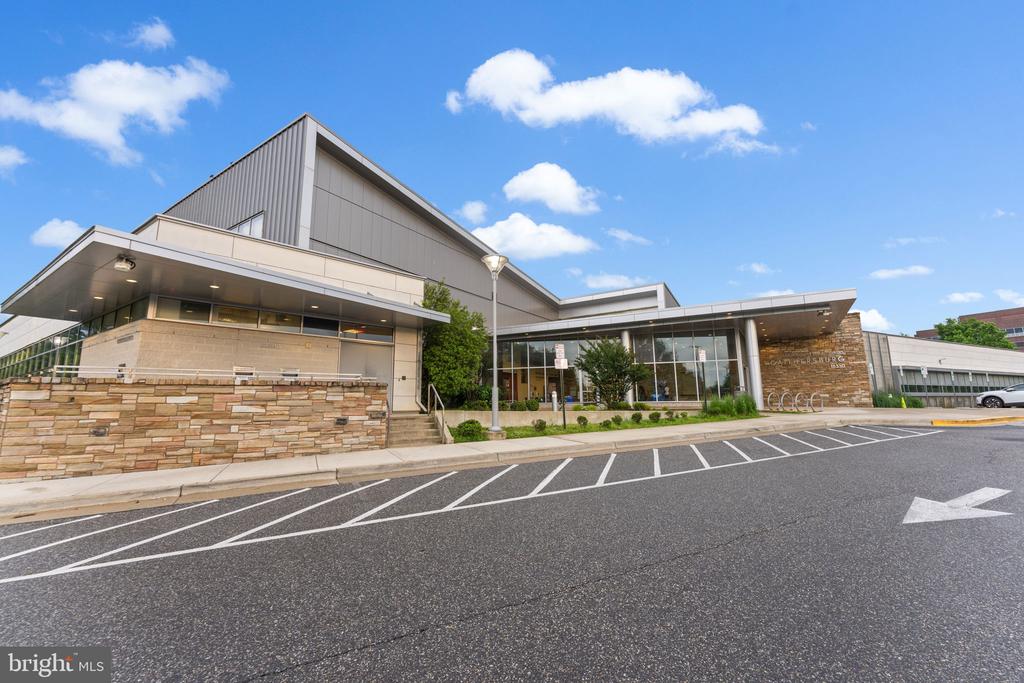
Modern multi-story building with a glass entrance, stone facade, and striped pavement.
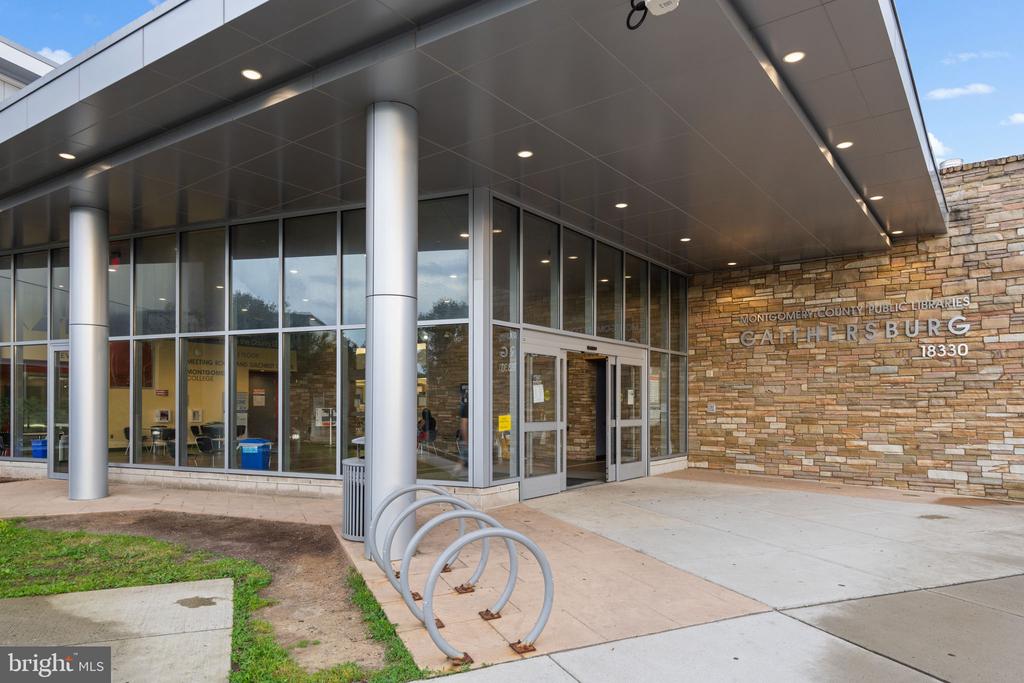
Gaithersburg library entrance with glass doors, stone walls, and bicycle racks.
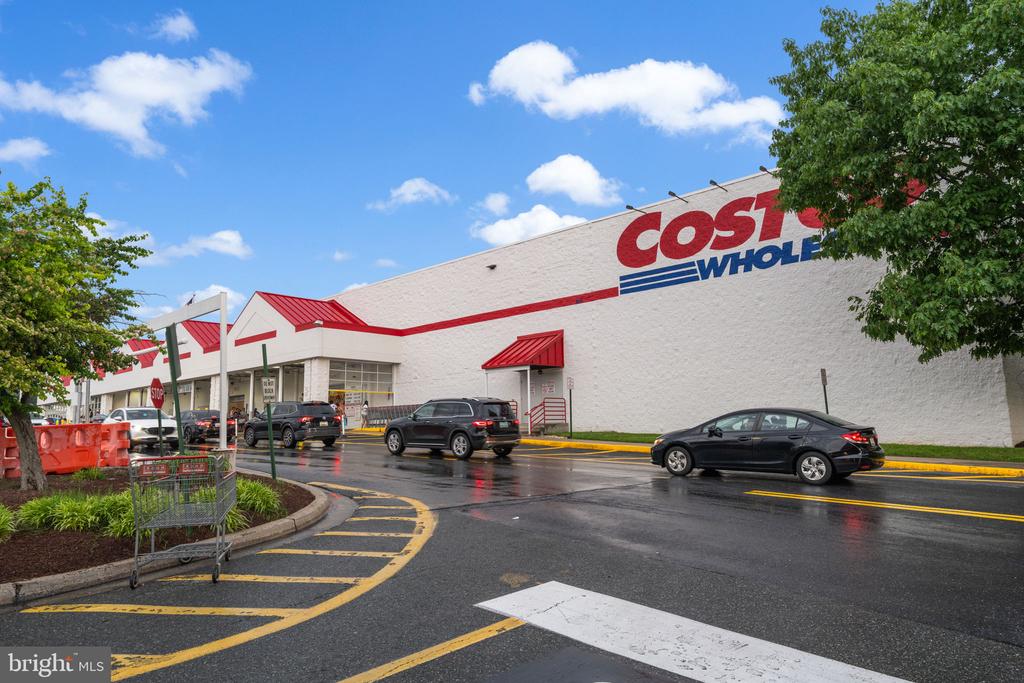
Costco Wholesale warehouse with red trim, parked cars, and wet pavement.
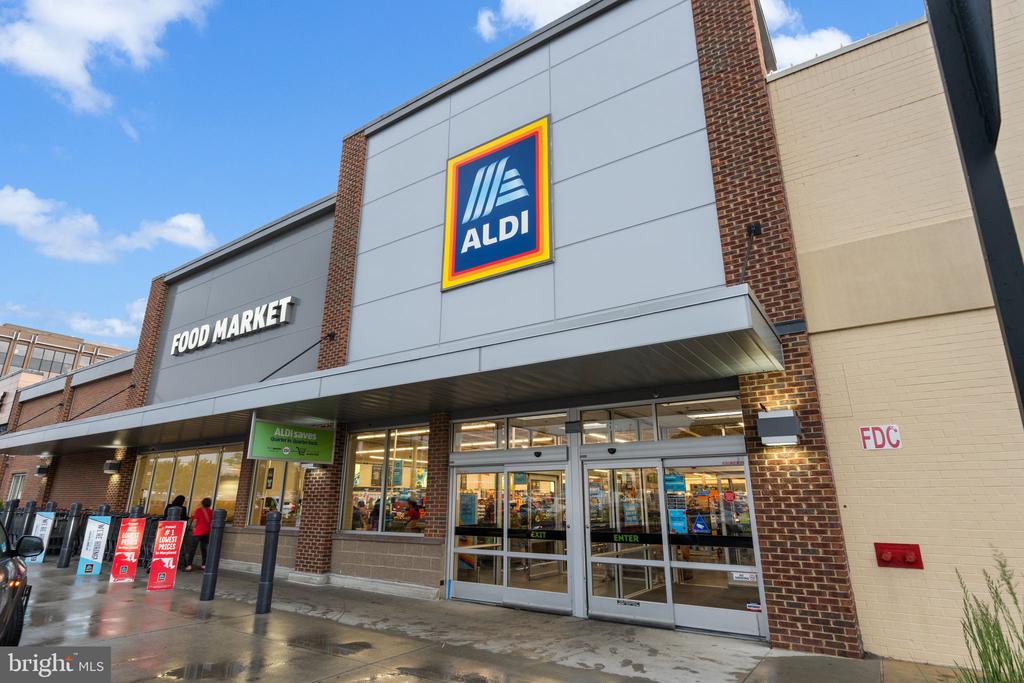
ALDI grocery store storefront with glass entrance and Food Market sign.
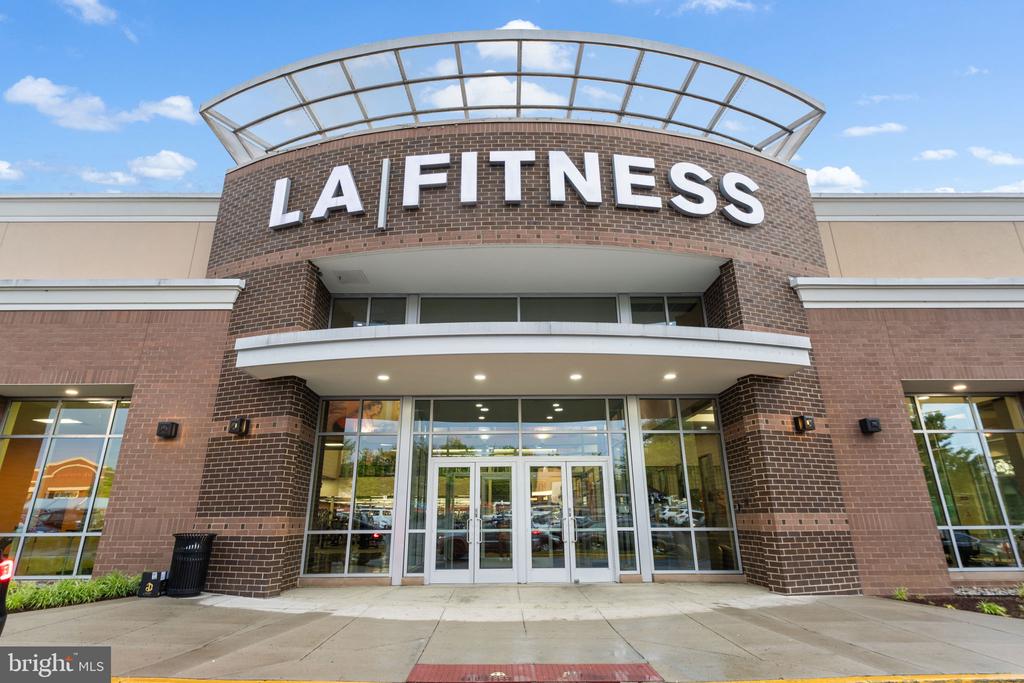
LA Fitness entrance with a curved glass canopy and brick facade.
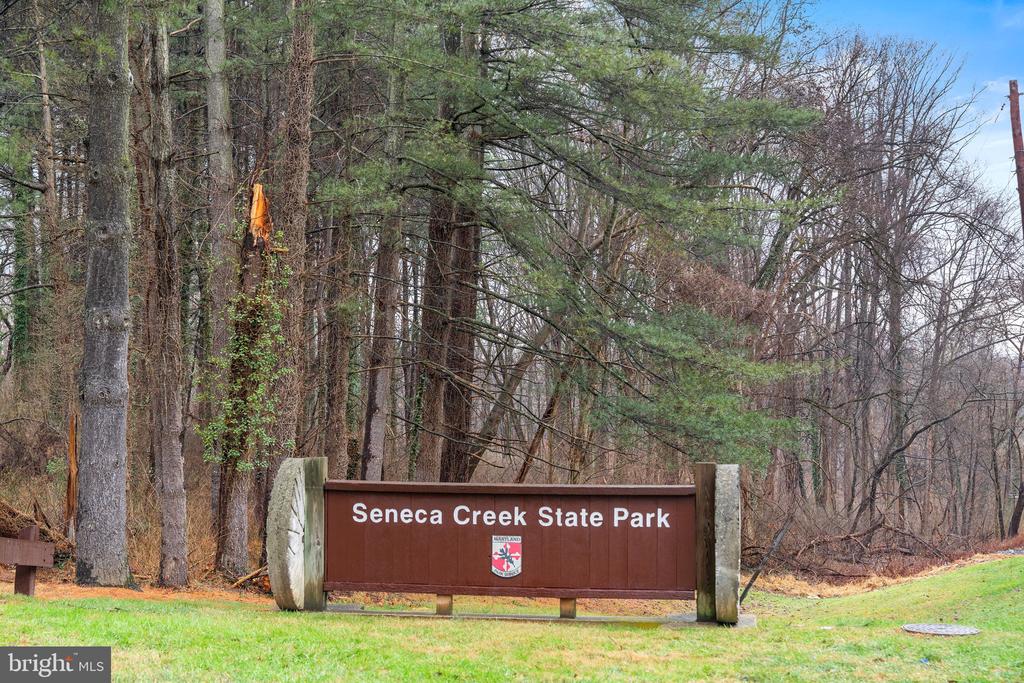
Seneca Creek State Park entrance sign beside a wooded area.
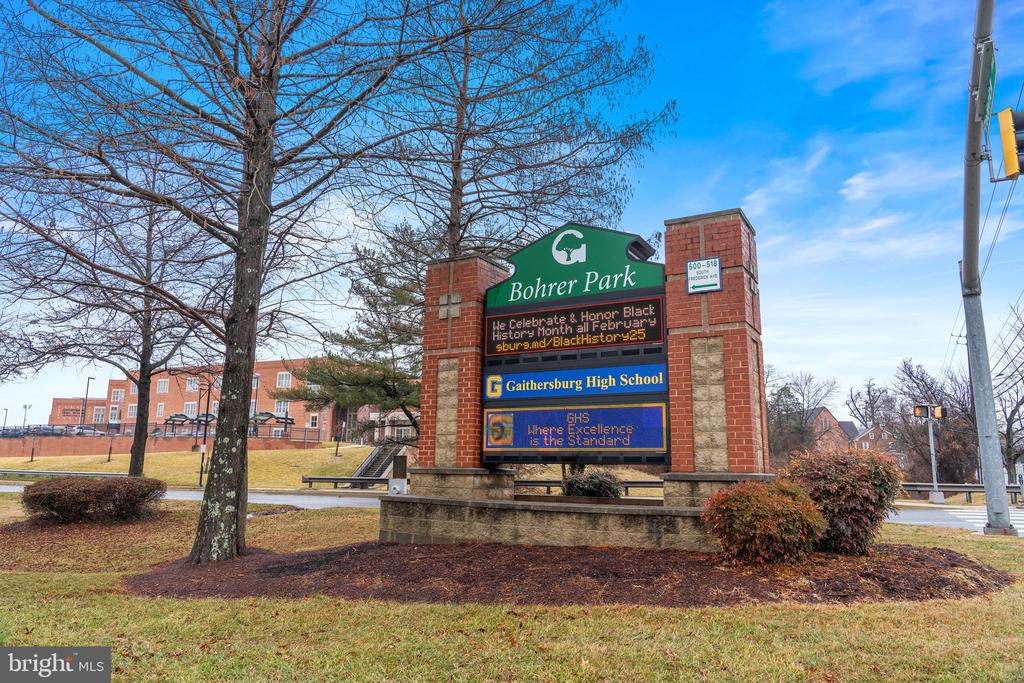
Bohrer Park entrance sign beside Gaithersburg High School.
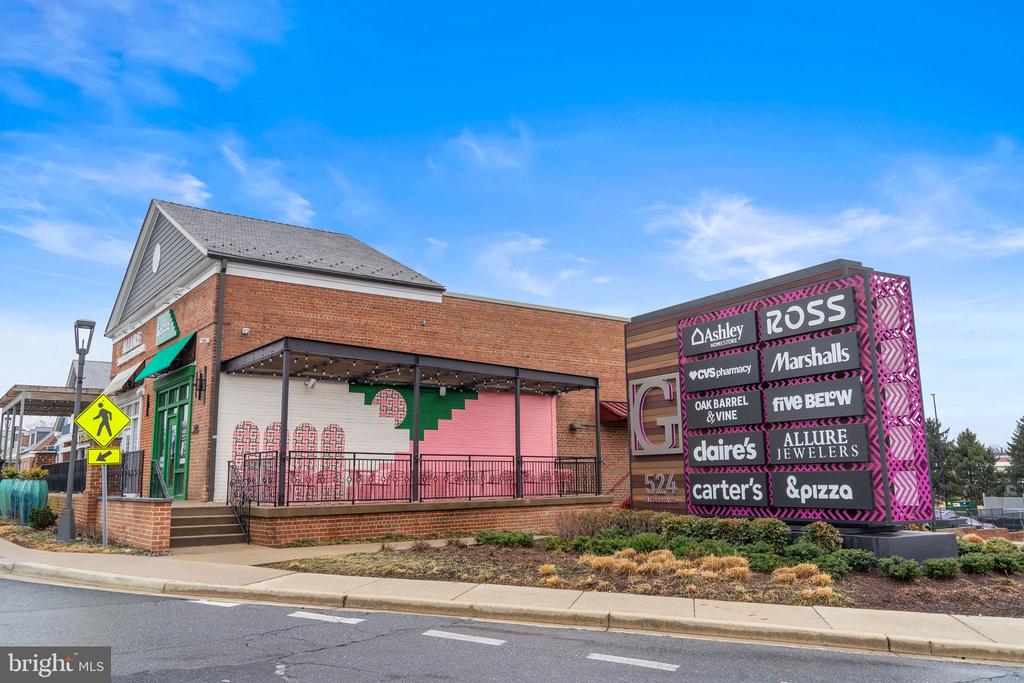
Retail storefront and shopping-center directory sign beside the street.
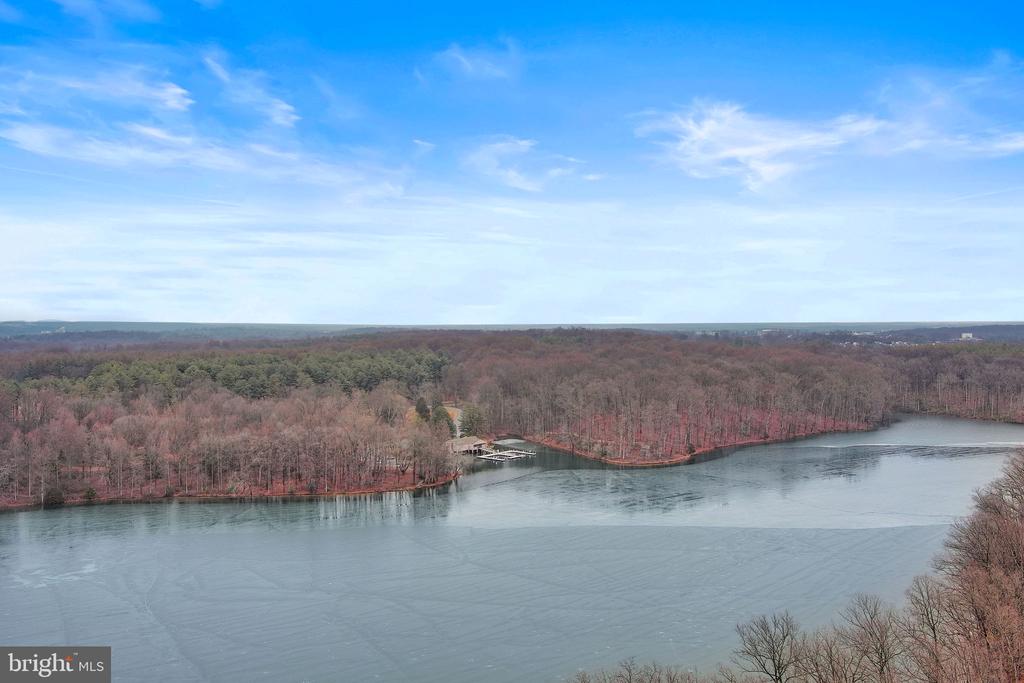
Aerial lake view bordered by leafless woods and a small shoreline dock.
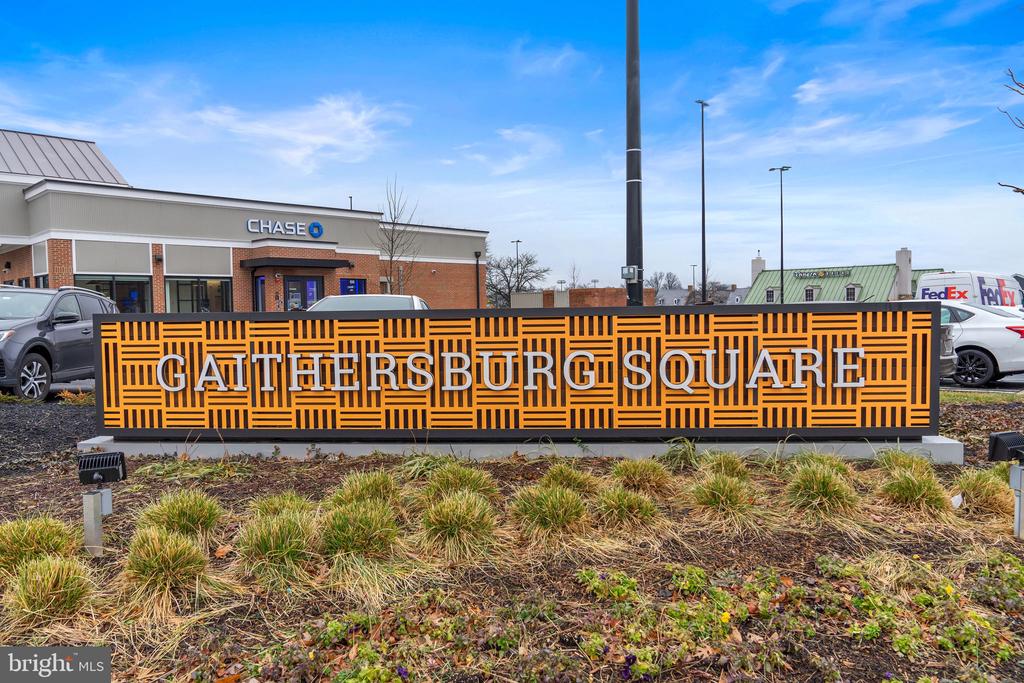
Gaithersburg Square shopping center sign in front of Chase and FedEx storefronts.
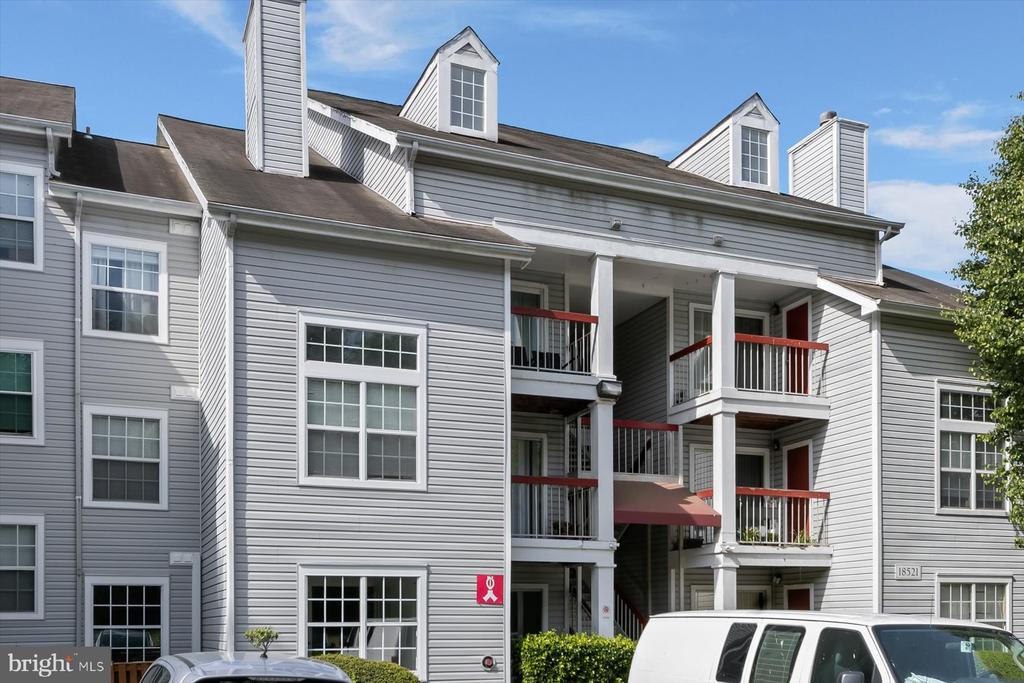
Gray multi-story condominium building with stacked balconies and white trim.
SEE ALL PHOTOS
Kitchen with white cabinets, subway tile backsplash, stainless steel appliances, and a peninsula sink.
Gray-sided residential building with stacked balconies, partly framed by a leafy tree.
Apartment entrance with red doors, sliding glass door, and covered balcony walkway.
Vacant living room with light wood flooring, sliding glass doors, and a view into an adjoining room.
Vacant living room with light wood flooring and a sliding glass door to a balcony.
Empty living area with light wood flooring and an open kitchen with white cabinets and stainless steel refrigerator.
Open kitchen and dining area with white cabinetry, stainless refrigerator, pale floors, and an adjoining bathroom.
Vacant living room with pale wood floors, sliding glass doors, and an open kitchen.
Open living area and kitchen with white cabinetry, stainless steel appliances, and sliding glass doors.
Kitchen with white cabinets, marble-look counters, black faucet, and stainless steel dishwasher.
Kitchen with a stainless steel refrigerator opening to an empty dining area.
Kitchen with white cabinets, marble-look counters, subway tile backsplash, and stainless steel appliances.
Empty bedroom with pale flooring, a window, and double closet doors.
Empty bedroom with light wood flooring, a window, and white closet doors.
Empty bedroom with a wide closet, white walls, and light wood flooring.
Empty room with light wood flooring, white walls, and an open door to the hallway.
Laundry area beside a bathroom vanity, with front-loading machines and a glass shower.
Laundry room with front-loading washer and dryer beneath a water heater and wire shelf.
Bathroom with a glass-enclosed shower, white vanity, illuminated mirror, and toilet.
Bathroom with a glass-enclosed dark-tile shower, white vanity, and wall mirror.
Bathroom with a black-tiled glass shower, hexagonal floor tiles, and a white vanity.
Bathroom with a dark tiled shower, white vanity, illuminated mirror, and toilet.
Empty room with light wood flooring, a closet, and French doors opening to the kitchen.
Empty room with light wood flooring, a glass-paneled door, and a large window.
Empty room with light wood flooring, glass-paneled doors, and a large window overlooking shrubs.
Aerial view of a community pool and tennis courts beside a clubhouse.
Aerial view of a townhouse community with a pool, tennis court, and surrounding trees.
Apartment community courtyard with a wooden pergola, picnic tables, and surrounding greenery.
Apartment community picnic area with tables, grills, and a wooden pergola beneath leafy trees.
Community picnic area with picnic tables and grills beneath leafy trees.
Apartment community playground with two play structures, lawns, and surrounding residential buildings.
Apartment community playground with colorful climbing equipment, lawns, and surrounding residential buildings.
Modern multi-story building with a glass entrance, stone facade, and striped pavement.
Gaithersburg library entrance with glass doors, stone walls, and bicycle racks.
Costco Wholesale warehouse with red trim, parked cars, and wet pavement.
ALDI grocery store storefront with glass entrance and Food Market sign.
LA Fitness entrance with a curved glass canopy and brick facade.
Seneca Creek State Park entrance sign beside a wooded area.
Bohrer Park entrance sign beside Gaithersburg High School.
Retail storefront and shopping-center directory sign beside the street.
Aerial lake view bordered by leafless woods and a small shoreline dock.
Gaithersburg Square shopping center sign in front of Chase and FedEx storefronts.
Gray multi-story condominium building with stacked balconies and white trim.
For Sale

18521 Boysenberry Dr #242-172

18521 BOYSENBERRY DRIVE Unit: 242-172, GAITHERSBURG, MD 20879

$195,000
18521 Boysenberry Drive, Unit 242-172, Gaithersburg, MD

Welcome to this beautifully updated 2-bedroom, 1-bathroom first-level condo located in the tranquil Breckenridge Condominium community in Gaithersburg, Maryland. This outstanding home seamlessly combines modern enhancements with the beauty of nature.

As you enter, you'll be greeted by a fully remodeled kitchen featuring stainless steel appliances, which flows into a spacious living and dining area adorned with brand-new luxury vinyl plank flooring. The open-concept design is flooded with natural light, fostering a warm and inviting ambiance throughout.

The generously sized primary bedroom boasts new luxury vinyl plank flooring and ample closet space. Completing this home is a beautifully renovated bathroom and a secondary bedroom, which is brightened by large windows and a generous closet. Step outside to your private patio, overlooking lush greenery, providing a perfect retreat for your morning coffee or evening unwinding.

Convenience is key with your own parking space and the impressive amenities offered by the community, including tennis courts, a swimming pool, a picnic area, a playground, and a fitness center. This pet-friendly residence is ideally situated near Lake Forest Mall, local libraries, and the picturesque lakes of Montgomery Village. With quick access to Costco and nearby shopping centers, as well as Seneca Creek State Park, a wealth of shopping, dining, and recreational options is right at your fingertips.

For commuters, the easy access to I-270, I-370, Metro bus stops, and Gaithersburg MARC makes travel simple. Don't miss your chance to own this charming condo that perfectly balances modern living with serene tranquility.

2
beds

1
bath

962 Sq.Ft. LIVING AREA

Megan Bonanno

Megan Bonanno

Features & Amenities

Interior

  • total bedrooms2
  • Total bathroom1
  • full bathroom1
  • Laundry room Dryer In Unit, Washer In Unit, Main Floor
  • Flooring Ceramic Tile, Luxury Vinyl Plank

Area & Lot

  • Status For Sale
  • Living Area962 Sq.Ft.
  • Total Area962 Sq.Ft.
  • MLS® IDMDMC2180764
  • TypeCondo
  • YEAR BUILT1988
  • Architecture StylesTraditional
  • School DistrictMONTGOMERY COUNTY PUBLIC SCHOOLS

Exterior

  • STORIES1
  • water SourcePublic
  • PoolYes - Community
  • parkingParking Lot
  • HEAT TYPEForced Air
  • AIR CONDITIONINGCentral A/C
  • sewerPublic Sewer
  • Disability FeaturesNone
  • HOA AmenitiesCommon Grounds, Fitness Center, Pool - Outdoor, Tot Lots/Playground
  • other exterior FeaturesBBQ Grill, Exterior Lighting, Play Area, Secure Storage, Street Lights, Tennis Court(s)

Financial

  • Sales Price$195,000
  • Real Estate Tax $1,428/yr
  • Zoning TS
View Virtual Tour
image

Schedule a Showing

I would love to show you this beautiful property. Please select your preferred date and time below. I will be in touch shortly to confirm your appointment.

Schedule a Showing

I would love to show you this beautiful property. Please select your preferred date and time below. I will be in touch shortly to confirm your appointment.
Thank you for your interest in 18521 BOYSENBERRY DRIVE Unit: 242-172, GAITHERSBURG, MD 20879. We are reviewing your request and will be in touch shortly!

Mortgage Calculator

Estimate your monthly mortgage payment, including the principal and interest, property taxes, and HOA. Adjust the values to generate a more accurate rate.
All estimates are provided for informational purposes only. Actual amounts may vary.
$0,000 Your Payment 20 15 65
$0,000 Your Payment

Work With Megan

Megan’s market knowledge coupled with her broad experience gives her real estate clients an insider's edge and a strong advantage. She represents seasoned investors as well as first-time homeowners with the utmost discretion and diligence, and is proud to be a partner in their success.

Follow Me on Instagram