4700 EDGEFIELD ROAD
4700 EDGEFIELD ROAD
4700 EDGEFIELD ROAD
4700 EDGEFIELD ROAD
4700 EDGEFIELD ROAD
4700 EDGEFIELD ROAD
4700 EDGEFIELD ROAD
4700 EDGEFIELD ROAD
4700 EDGEFIELD ROAD
4700 EDGEFIELD ROAD
4700 EDGEFIELD ROAD
4700 EDGEFIELD ROAD
4700 EDGEFIELD ROAD
4700 EDGEFIELD ROAD
4700 EDGEFIELD ROAD
4700 EDGEFIELD ROAD
4700 EDGEFIELD ROAD
4700 EDGEFIELD ROAD
4700 EDGEFIELD ROAD
4700 EDGEFIELD ROAD
4700 EDGEFIELD ROAD
4700 EDGEFIELD ROAD
4700 EDGEFIELD ROAD
4700 EDGEFIELD ROAD
4700 EDGEFIELD ROAD
4700 EDGEFIELD ROAD
4700 EDGEFIELD ROAD
4700 EDGEFIELD ROAD
4700 EDGEFIELD ROAD
4700 EDGEFIELD ROAD
SEE ALL PHOTOS
4700 EDGEFIELD ROAD
4700 EDGEFIELD ROAD
4700 EDGEFIELD ROAD
4700 EDGEFIELD ROAD
4700 EDGEFIELD ROAD
4700 EDGEFIELD ROAD
4700 EDGEFIELD ROAD
4700 EDGEFIELD ROAD
4700 EDGEFIELD ROAD
4700 EDGEFIELD ROAD
4700 EDGEFIELD ROAD
4700 EDGEFIELD ROAD
4700 EDGEFIELD ROAD
4700 EDGEFIELD ROAD
4700 EDGEFIELD ROAD
4700 EDGEFIELD ROAD
4700 EDGEFIELD ROAD
4700 EDGEFIELD ROAD
4700 EDGEFIELD ROAD
4700 EDGEFIELD ROAD
4700 EDGEFIELD ROAD
4700 EDGEFIELD ROAD
4700 EDGEFIELD ROAD
4700 EDGEFIELD ROAD
4700 EDGEFIELD ROAD
4700 EDGEFIELD ROAD
4700 EDGEFIELD ROAD
4700 EDGEFIELD ROAD
4700 EDGEFIELD ROAD
4700 EDGEFIELD ROAD
Courtesy of TTR Sotheby's International Realty
Sold

4700 EDGEFIELD ROAD

4700 EDGEFIELD ROAD, BETHESDA, MD 20814

$1,735,000
4700 Edgefield Road: Timeless Craftsman Luxury in Prestigious Parkwood

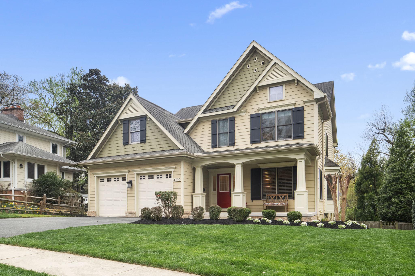
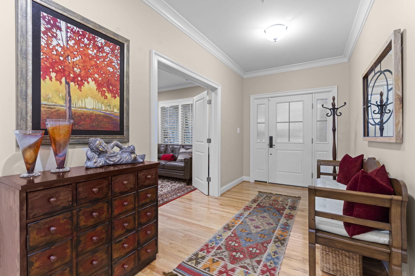
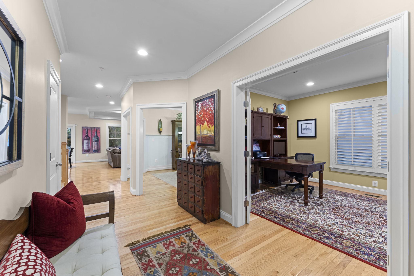
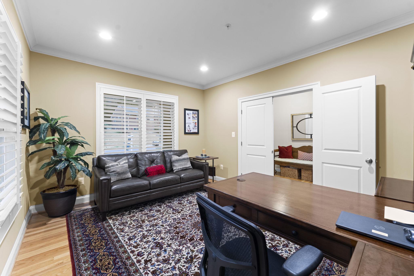
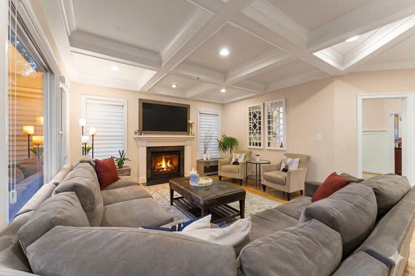
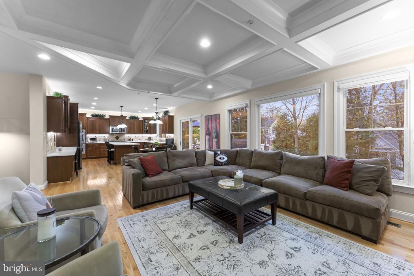
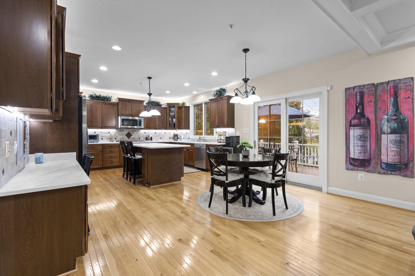
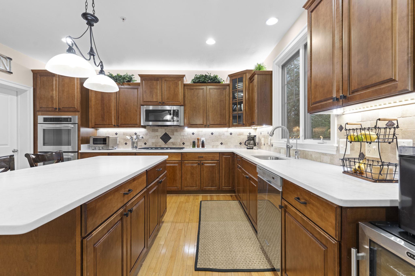
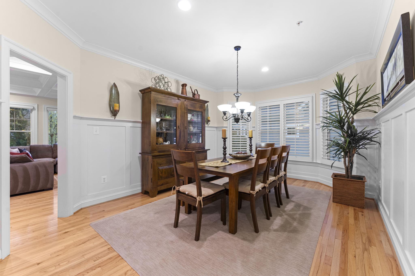
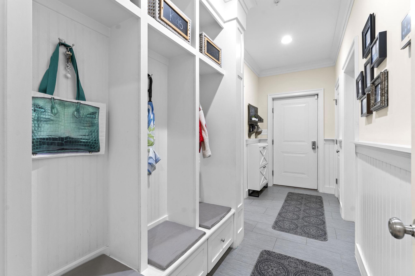
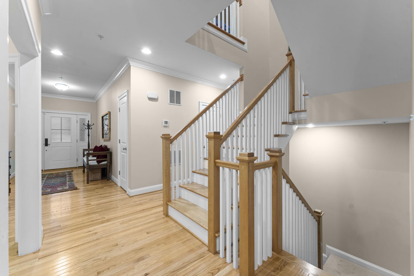
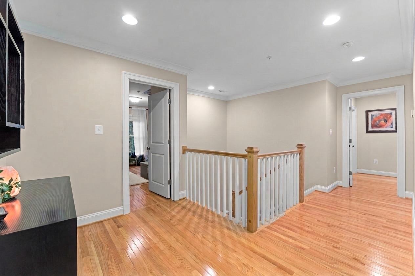
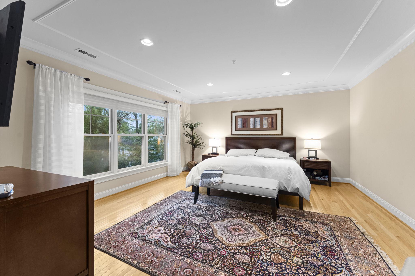
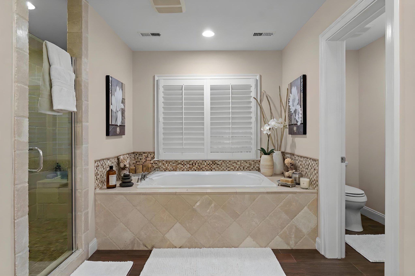
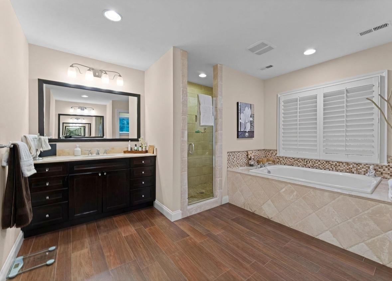
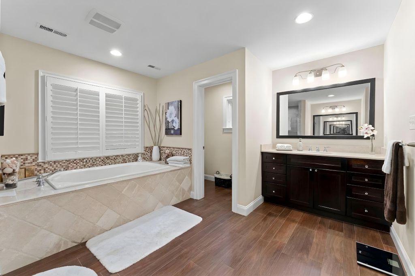
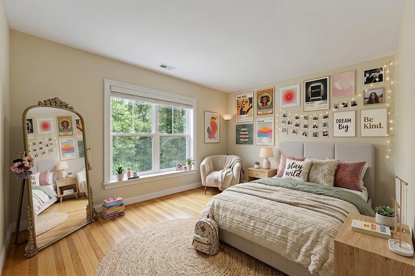
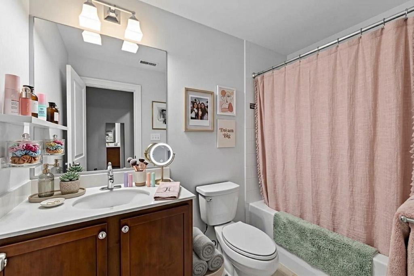
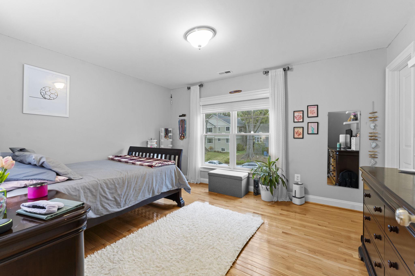
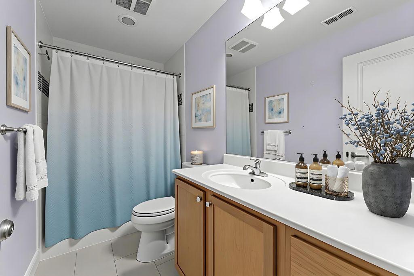
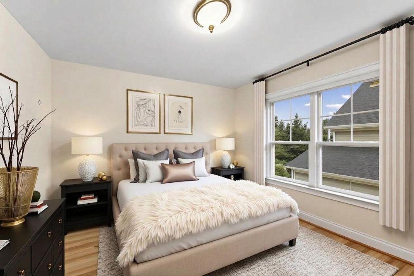
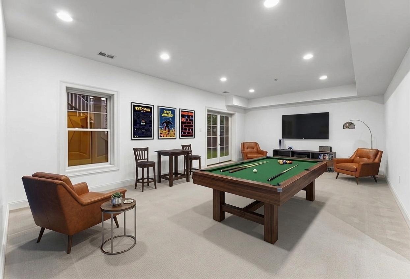
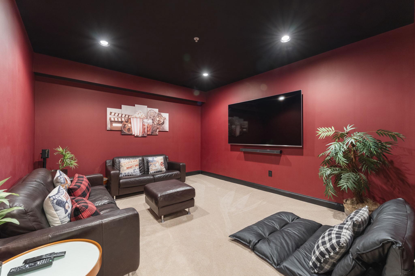
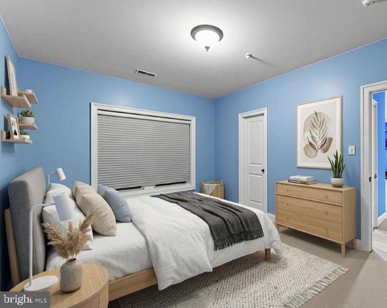
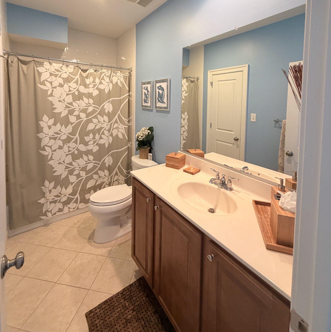
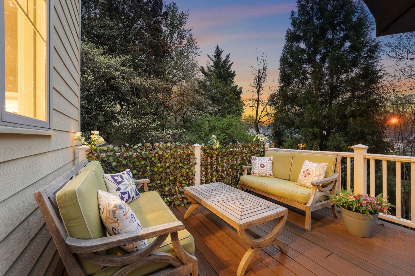
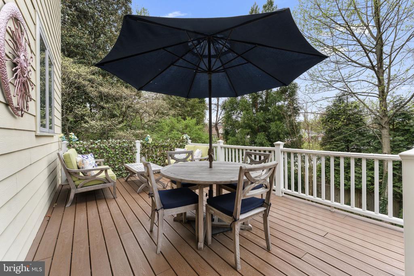
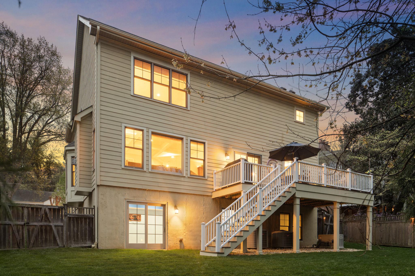
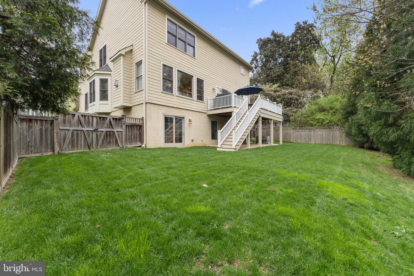
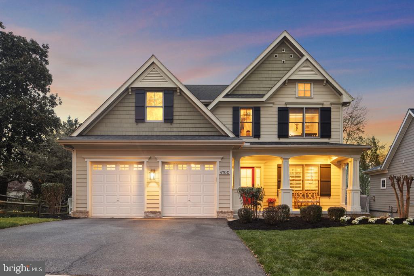
Nestled in the heart of Bethesda's premier Parkwood neighborhood, this former model home by award-winning Meridian Homes is a masterclass in Energy Star-certified luxury. Combining traditional Craftsman architecture with sophisticated modern design, 4700 Edgefield Road offers an unparalleled living experience. The main level unfolds with an airy, open-concept layout defined by soaring 9-foot ceilings, exquisite wainscoting, and classic crown moldings. The inviting family room, anchored by a majestic fireplace and coffered ceiling, flows seamlessly into a chef's sanctuary. This culinary space features new quartz countertops, a sprawling island with a breakfast bar, double ovens, and premium Energy Star appliances. A formal dining room, a versatile executive home office, and a mudroom with a bespoke drop zone complete the floor. Ascend to the upper level to find a tranquil primary suite featuring dual California Closets and a spa-inspired ensuite with split vanities, a deep soaking tub, and a rainfall shower. Three additional generously sized bedrooms reside on this floor, including a secondary ensuite perfect for guests. The lower level serves as a private entertainment hub, boasting a fully finished basement with a media room, recreation area, and a private fifth bedroom with a full bath. Outside, a secluded deck overlooks a lush, tree-lined sanctuary. The attached garage features a pre-installed EV charger, ready for your electric vehicle lifestyle. Positioned just moments from the scenic Rock Creek Trail and the Medical Center Metro, this residence offers effortless access to NIH, Walter Reed, I-495, and I-270. Enjoy proximity to top-tier schools and the world-class dining of downtown Bethesda.

5
beds

5
baths

4,383 Sq.Ft. LIVING AREA

8,315 Sq.Ft. lot

Megan Bonanno

Megan Bonanno

Features & Amenities

Interior

  • total bedrooms5
  • Total bathrooms5
  • full bathrooms4
  • half bathroom1
  • Flooring Ceramic Tile, Carpet, Hardwood, Partially Carpeted, Solid Hardwood, Other
  • Fireplace Mantel(s), Gas/Propane
  • APPLIANCES Built-In Microwave, Cooktop, Dishwasher, Disposal, Dryer, Exhaust Fan, Oven - Double, Oven - Wall, Oven/Range - Gas, Range Hood, Refrigerator, Washer
  • other interior Features Bathroom - Soaking Tub, Breakfast Area, Built-Ins, Carpet, Dining Area, Family Room Off Kitchen, Floor Plan - Open, Formal/Separate Dining Room, Kitchen - Eat-In, Kitchen - Gourmet, Kitchen - Island, Kitchen - Table Space, Pantry, Primary Bath(s), Recessed Lighting, Sprinkler System, Upgraded Countertops, Wainscotting, Walk-in Closet(s), Window Treatments, Wood Floors

Area & Lot

  • Status Sold
  • Date Sold June 18, 2026
  • Living Area4,383 Sq.Ft.
  • Lot Area8,315 Sq.Ft.
  • MLS® IDMDMC2223130
  • TypeResidential
  • YEAR BUILT2010
  • Architecture StylesCraftsman
  • View DescriptionGarden/Lawn

Exterior

  • STORIES3
  • Garage Space2.0
  • water SourcePublic
  • lot featuresFront Yard, Landscaping, Rear Yard, Side Yard(s)
  • parkingAttached Garage
  • HEAT TYPECentral
  • AIR CONDITIONINGCentral A/C
  • sewerPublic Sewer
  • SubstructureConcrete Perimeter, Slab
  • Disability FeaturesNone
  • other exterior FeaturesSidewalks, Street Lights

Financial

  • Sales Price$1,735,000
  • Real Estate Tax $671/yr
  • Zoning R

Work With Megan

Megan’s market knowledge coupled with her broad experience gives her real estate clients an insider's edge and a strong advantage. She represents seasoned investors as well as first-time homeowners with the utmost discretion and diligence, and is proud to be a partner in their success.

Follow Me on Instagram