9028 Carthage Ct
9028 Carthage Ct
9028 Carthage Ct
9028 Carthage Ct
9028 Carthage Ct
9028 Carthage Ct
9028 Carthage Ct
9028 Carthage Ct
9028 Carthage Ct
9028 Carthage Ct
9028 Carthage Ct
9028 Carthage Ct
9028 Carthage Ct
9028 Carthage Ct
9028 Carthage Ct
9028 Carthage Ct
9028 Carthage Ct
9028 Carthage Ct
9028 Carthage Ct
9028 Carthage Ct
9028 Carthage Ct
9028 Carthage Ct
9028 Carthage Ct
9028 Carthage Ct
9028 Carthage Ct
9028 Carthage Ct
9028 Carthage Ct
9028 Carthage Ct
9028 Carthage Ct
9028 Carthage Ct
9028 Carthage Ct
9028 Carthage Ct
9028 Carthage Ct
9028 Carthage Ct
9028 Carthage Ct
9028 Carthage Ct
9028 Carthage Ct
9028 Carthage Ct
9028 Carthage Ct
9028 Carthage Ct
9028 Carthage Ct
9028 Carthage Ct
SEE ALL PHOTOS
9028 Carthage Ct
9028 Carthage Ct
9028 Carthage Ct
9028 Carthage Ct
9028 Carthage Ct
9028 Carthage Ct
9028 Carthage Ct
9028 Carthage Ct
9028 Carthage Ct
9028 Carthage Ct
9028 Carthage Ct
9028 Carthage Ct
9028 Carthage Ct
9028 Carthage Ct
9028 Carthage Ct
9028 Carthage Ct
9028 Carthage Ct
9028 Carthage Ct
9028 Carthage Ct
9028 Carthage Ct
9028 Carthage Ct
9028 Carthage Ct
9028 Carthage Ct
9028 Carthage Ct
9028 Carthage Ct
9028 Carthage Ct
9028 Carthage Ct
9028 Carthage Ct
9028 Carthage Ct
9028 Carthage Ct
9028 Carthage Ct
9028 Carthage Ct
9028 Carthage Ct
9028 Carthage Ct
9028 Carthage Ct
9028 Carthage Ct
9028 Carthage Ct
9028 Carthage Ct
9028 Carthage Ct
9028 Carthage Ct
9028 Carthage Ct
9028 Carthage Ct
Sold

9028 Carthage Ct

9028 CARTHAGE COURT, WALDORF, MD 20603

$560,000
Affordable Luxury with Water Views in the DMV - Over 3,800 Sq Ft!

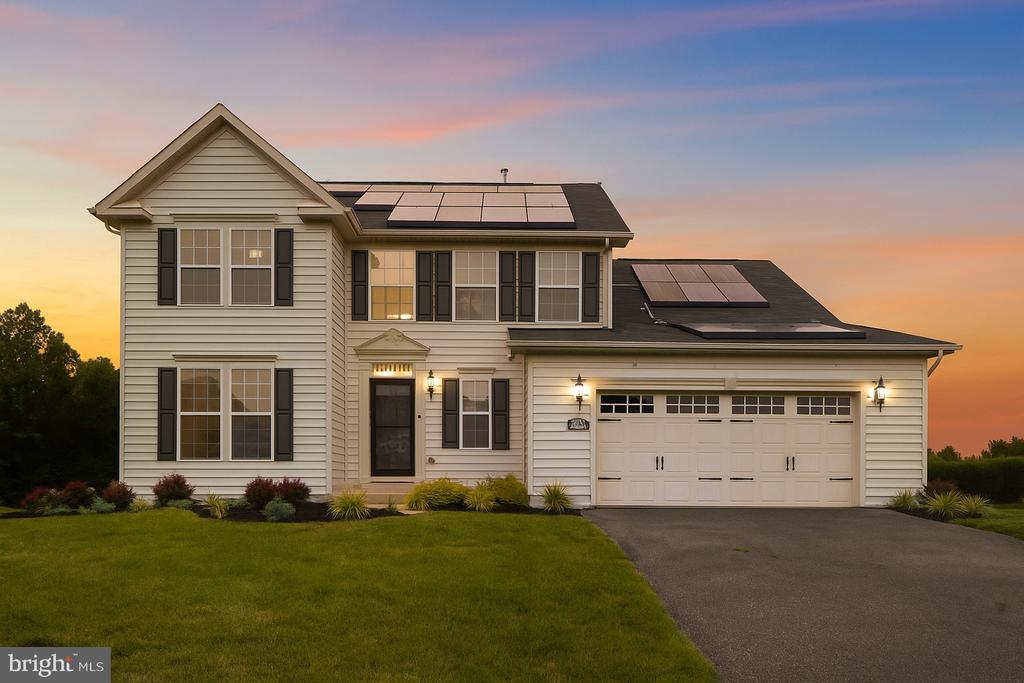
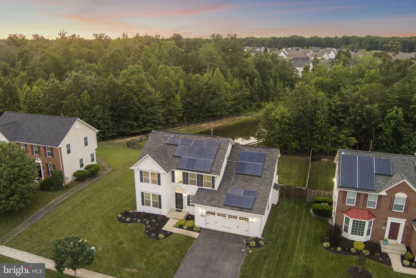
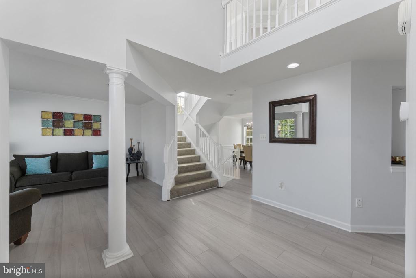
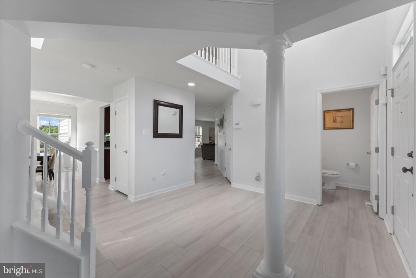
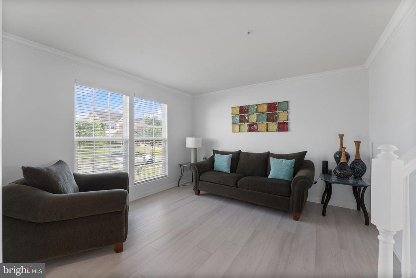
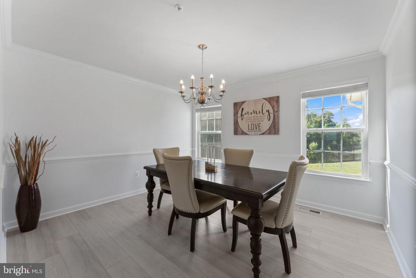
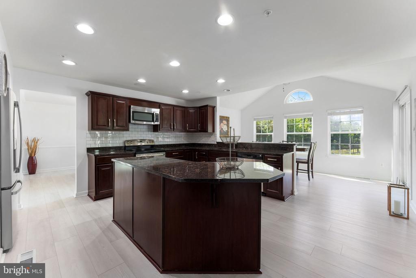
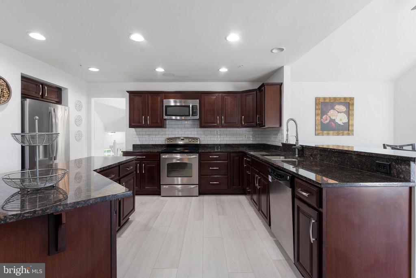
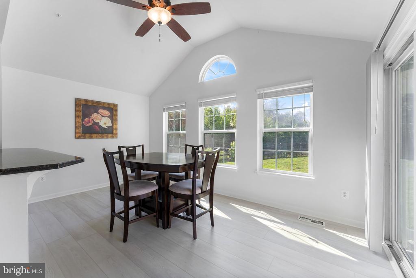
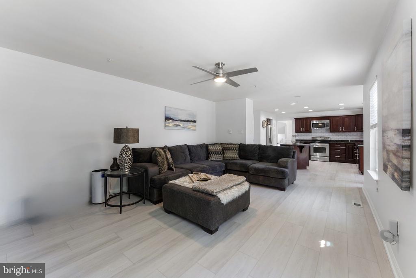
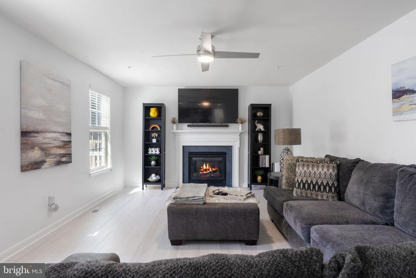
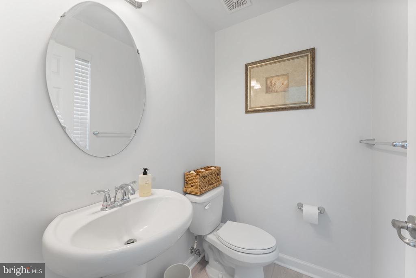
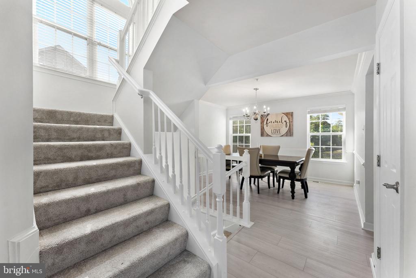
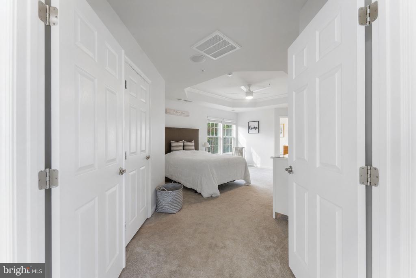
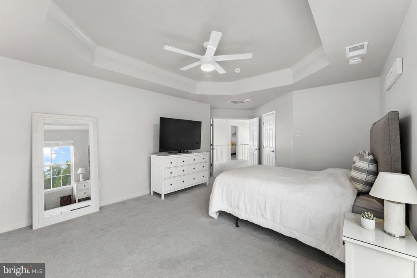
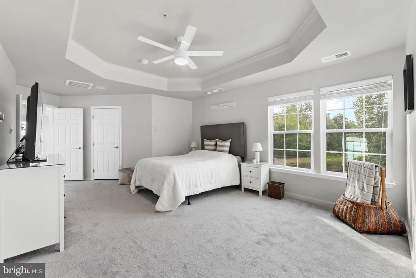
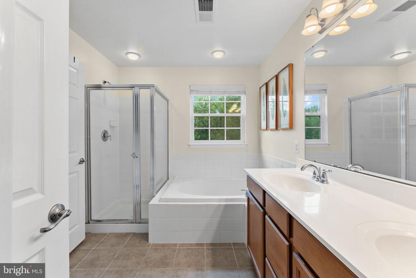
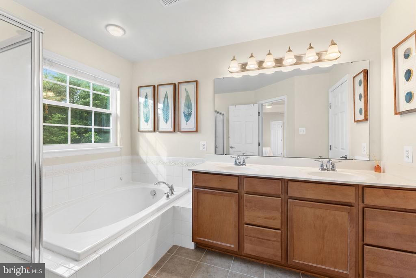
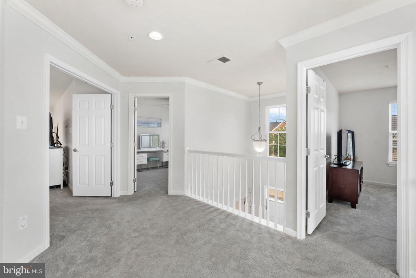
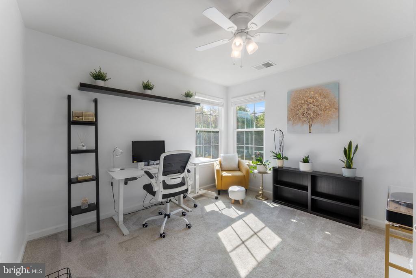
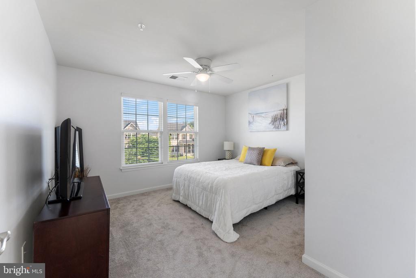
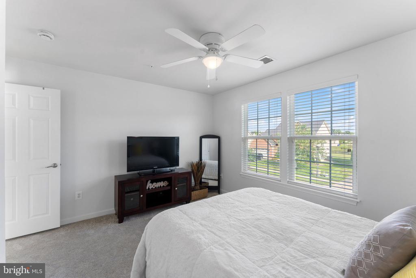
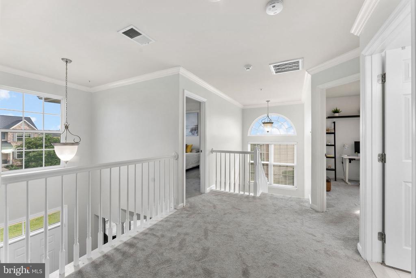
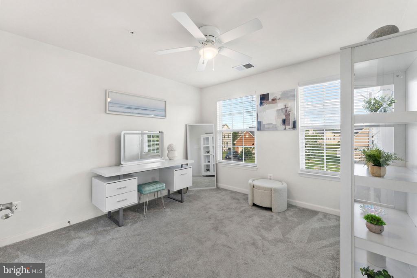
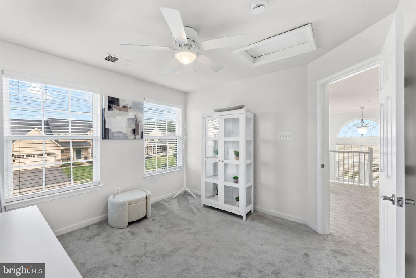
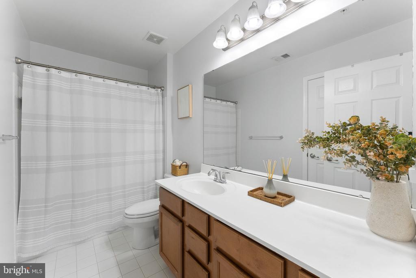
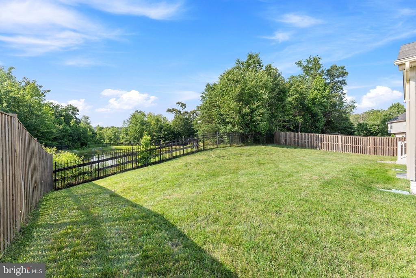
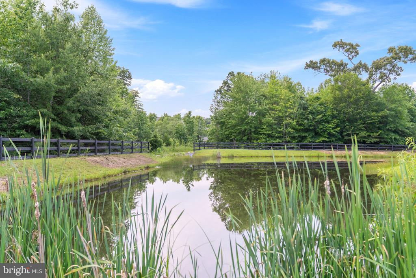
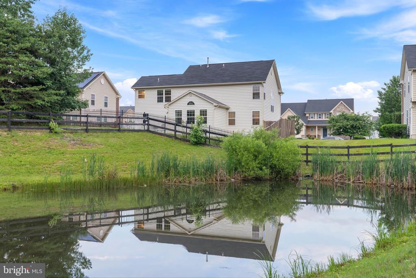
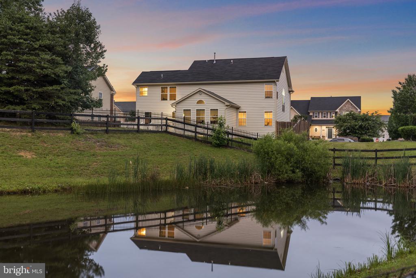
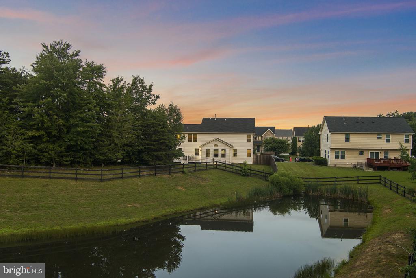
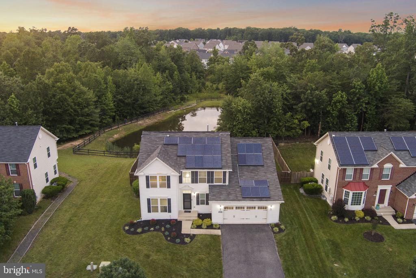
Welcome to your dream home; an exceptional value in the DMV! This spacious 4-bedroom, 2.5-bath single-family home offers over 3,800 sq ft of beautifully finished living space on a premium lot with tranquil water views. Nestled in a sought-after Brentwood, this home is priced well below the cost of neighboring new builds, saving you $150,000 or more without compromising on upgrades or lifestyle.

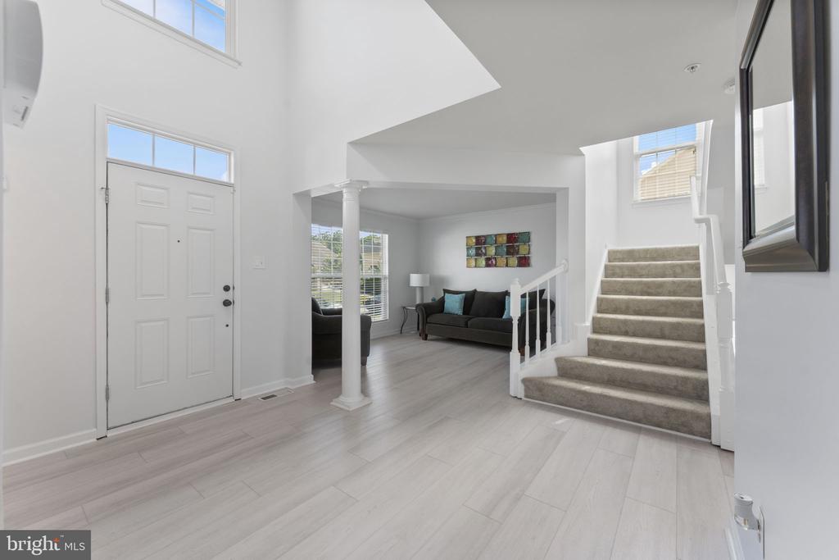
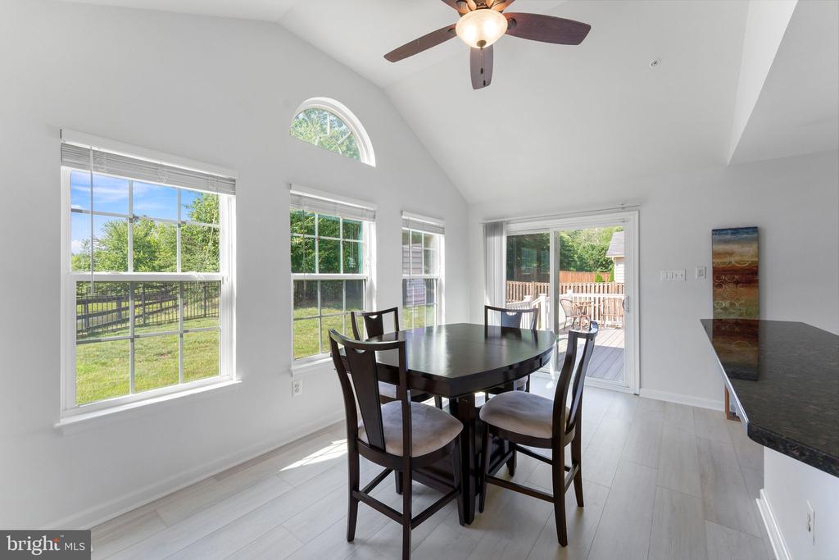
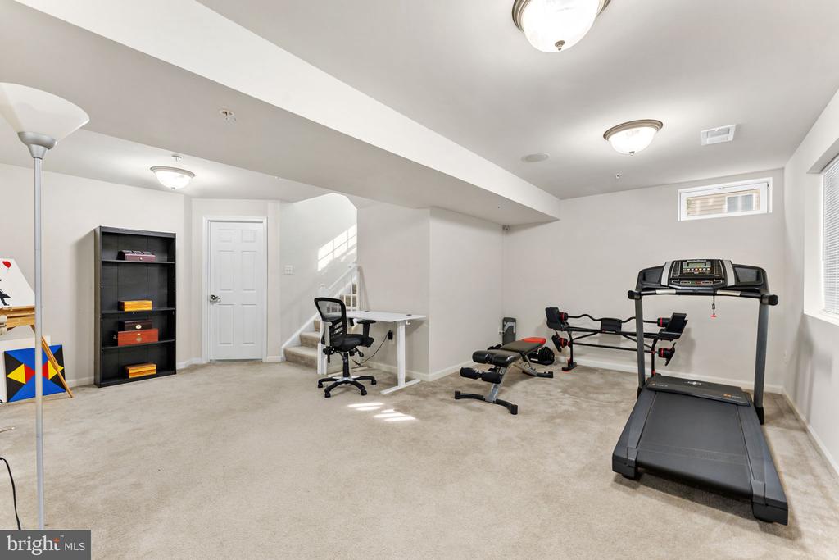
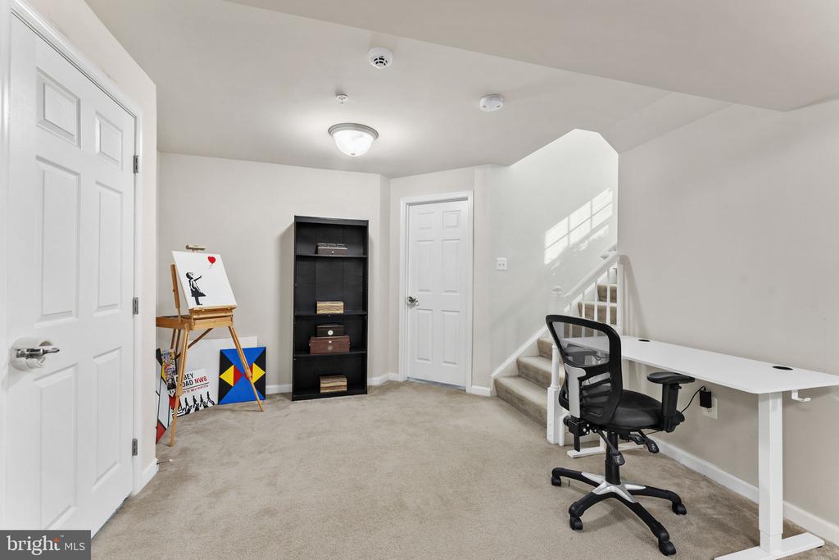
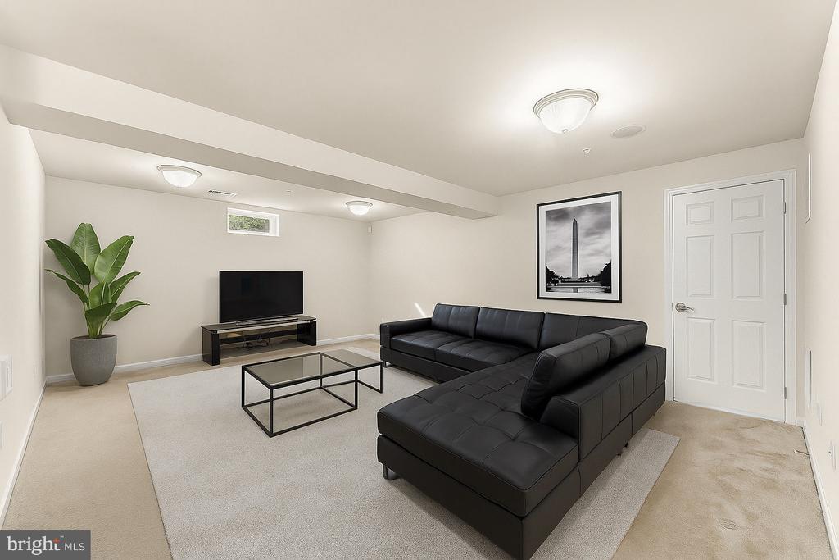
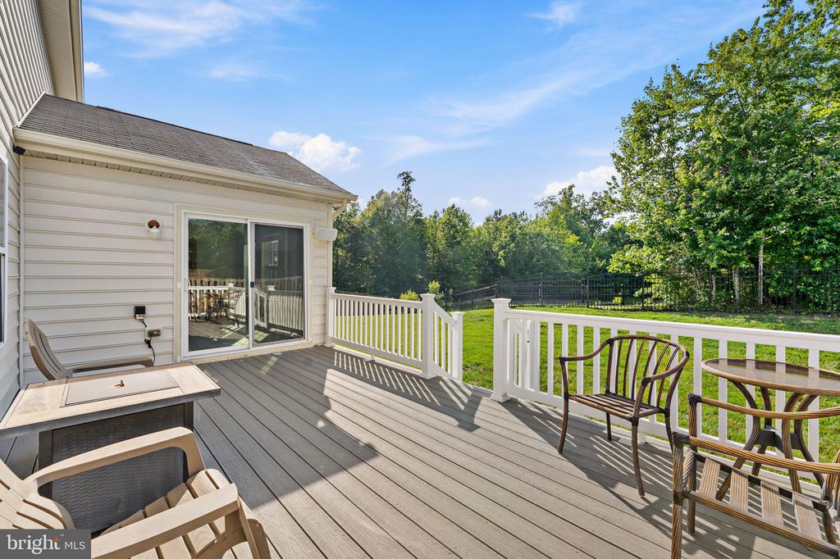
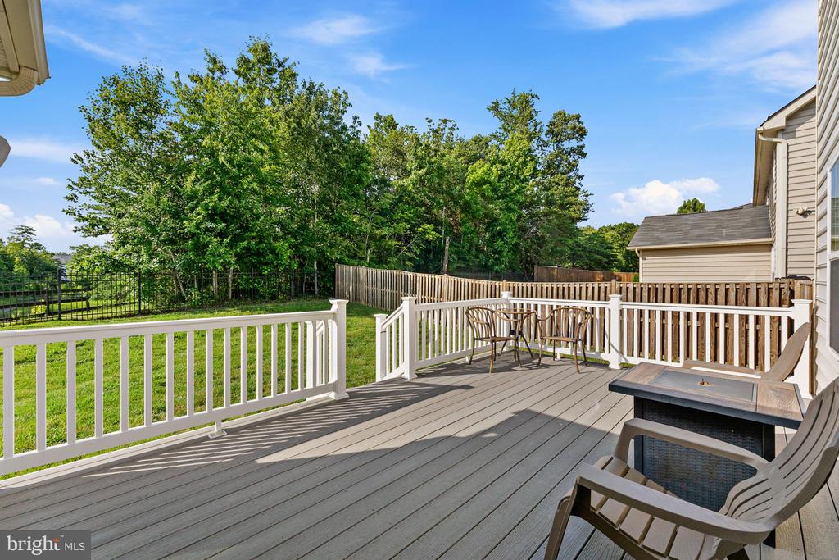
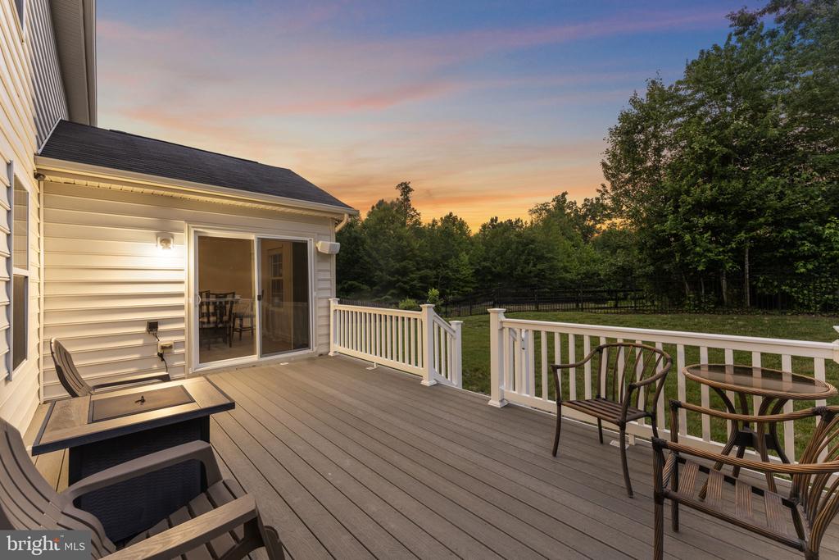
Enjoy your morning coffee on the private deck as you watch deer and ducks in your backyard sanctuary. Inside, the open-concept layout boasts smart living at its finest, including smart lighting, solar panels for energy efficiency, and a central vacuum system for effortless upkeep. A partial finished basement offers flexible space for a home theater, gym, or additional living area as well as an oversized storage space and utility room.

Located in a quiet, modern community close to commuter routes, shopping, and parks; this is a rare opportunity to own an affordable home in the DMV with luxury touches and scenic views.

Don't miss your chance to live beautifully, at a price you can feel good about.

4
beds

3
baths

3,152 Sq.Ft. LIVING AREA

8,510 Sq.Ft. lot

Megan Bonanno

Megan Bonanno

Features & Amenities

Interior

  • total bedrooms4
  • Total bathrooms3
  • full bathrooms2
  • half bathroom1
  • Flooring Engineered Wood, Ceramic Tile, Carpet, Concrete
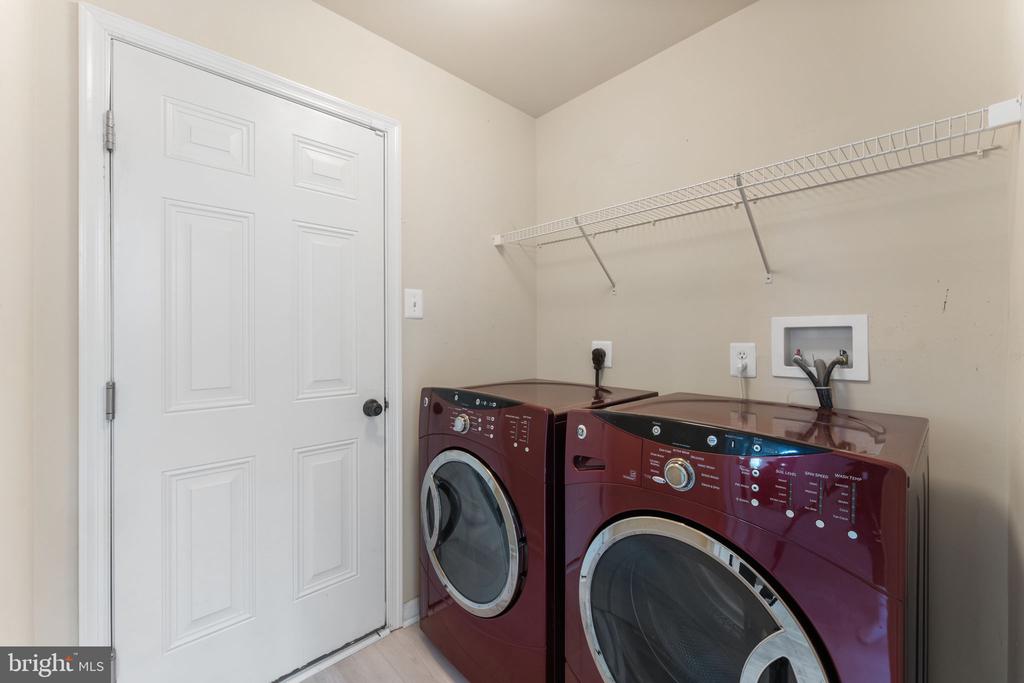
  • APPLIANCES Dishwasher, Disposal, Central Vacuum, Microwave, Oven/Range - Electric, Water Heater, Refrigerator
  • other interior Features Kitchen - Gourmet, Kitchen - Island, Dining Area, Breakfast Area, Family Room Off Kitchen, Upgraded Countertops, Crown Moldings, Primary Bath(s)

Area & Lot

  • Status Sold
  • Date Sold August 5, 2025
  • Living Area3,152 Sq.Ft.
  • Lot Area8,510 Sq.Ft.
  • MLS® IDMDCH2044330
  • TypeResidential
  • YEAR BUILT2010
  • Architecture StylesColonial
  • View DescriptionWater

Exterior

  • STORIES3
  • Garage Space2.0
  • water SourcePublic
  • roofAsphalt
  • parkingOff Street, Attached Garage
  • HEAT TYPEHeat Pump(s)
  • AIR CONDITIONINGCentral A/C
  • sewerPublic Sewer
  • SubstructureConcrete Perimeter
  • Disability FeaturesNone

Financial

  • Sales Price$560,000
  • Real Estate Tax $6,171/yr
  • HOA $954/yr
  • Zoning RL
View Virtual Tour

Work With Megan

Megan’s market knowledge coupled with her broad experience gives her real estate clients an insider's edge and a strong advantage. She represents seasoned investors as well as first-time homeowners with the utmost discretion and diligence, and is proud to be a partner in their success.

Follow Me on Instagram